Every home tells a story, shaped by the people who live there and the way they want to experience their space. In this project, that story unfolds through a thoughtful mix of refined materials, personal details, and spaces designed with everyday living in mind. From the main living areas to the more intimate spaces and outdoor living areas, each room adds another layer to the home’s overall character.
Luxury Great Room
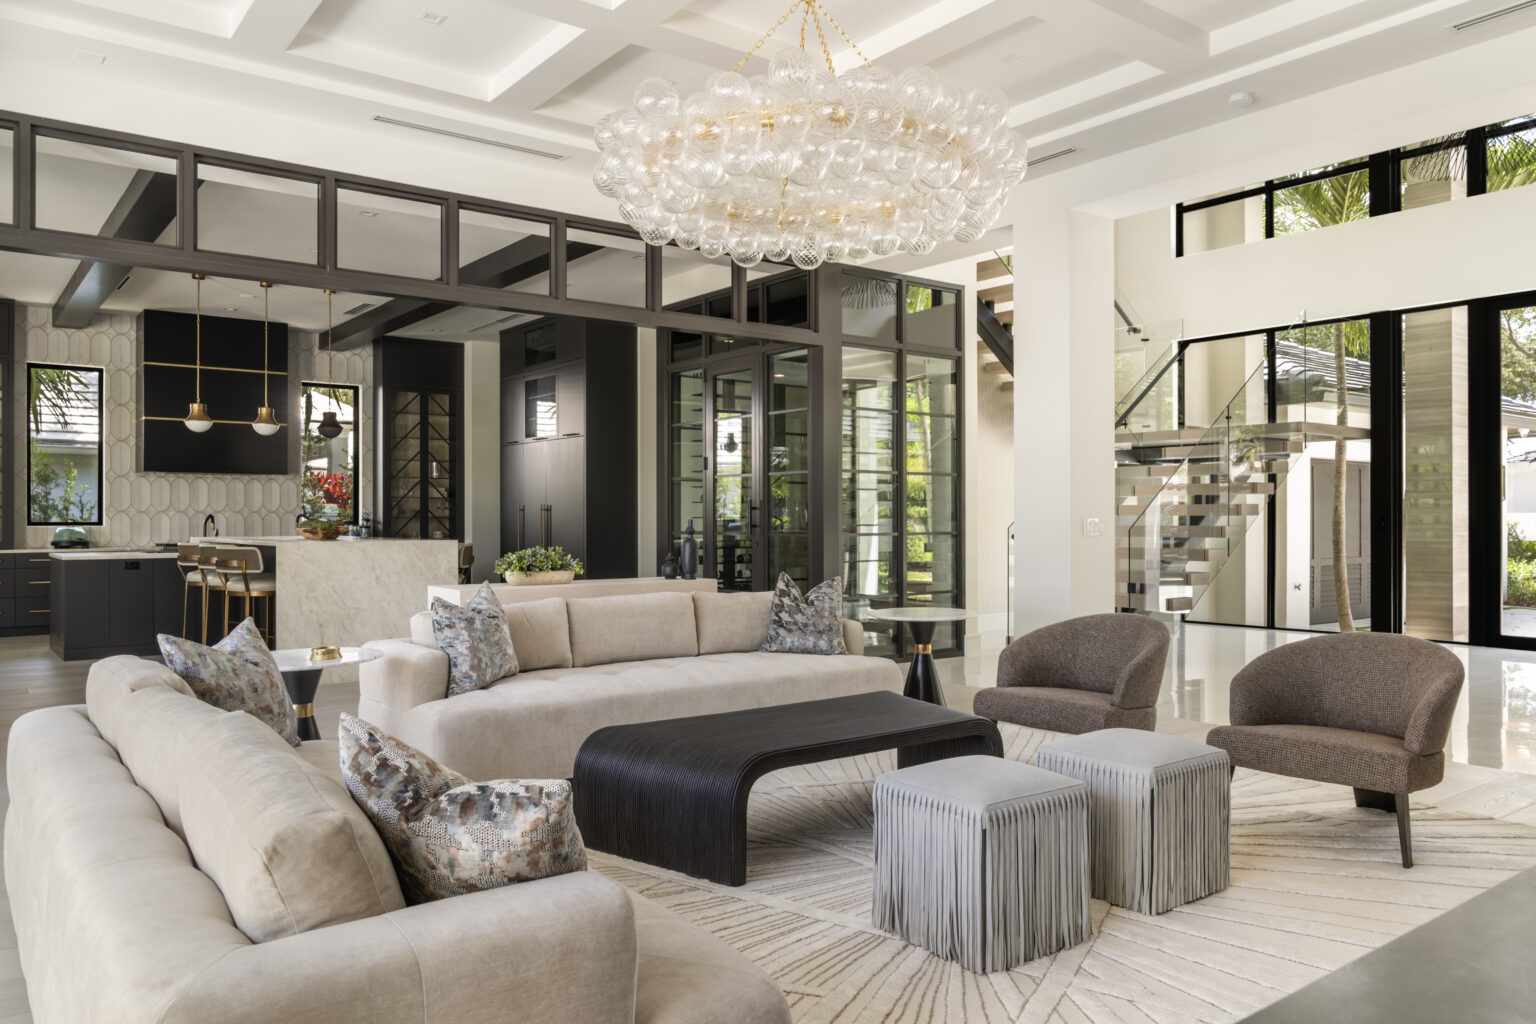
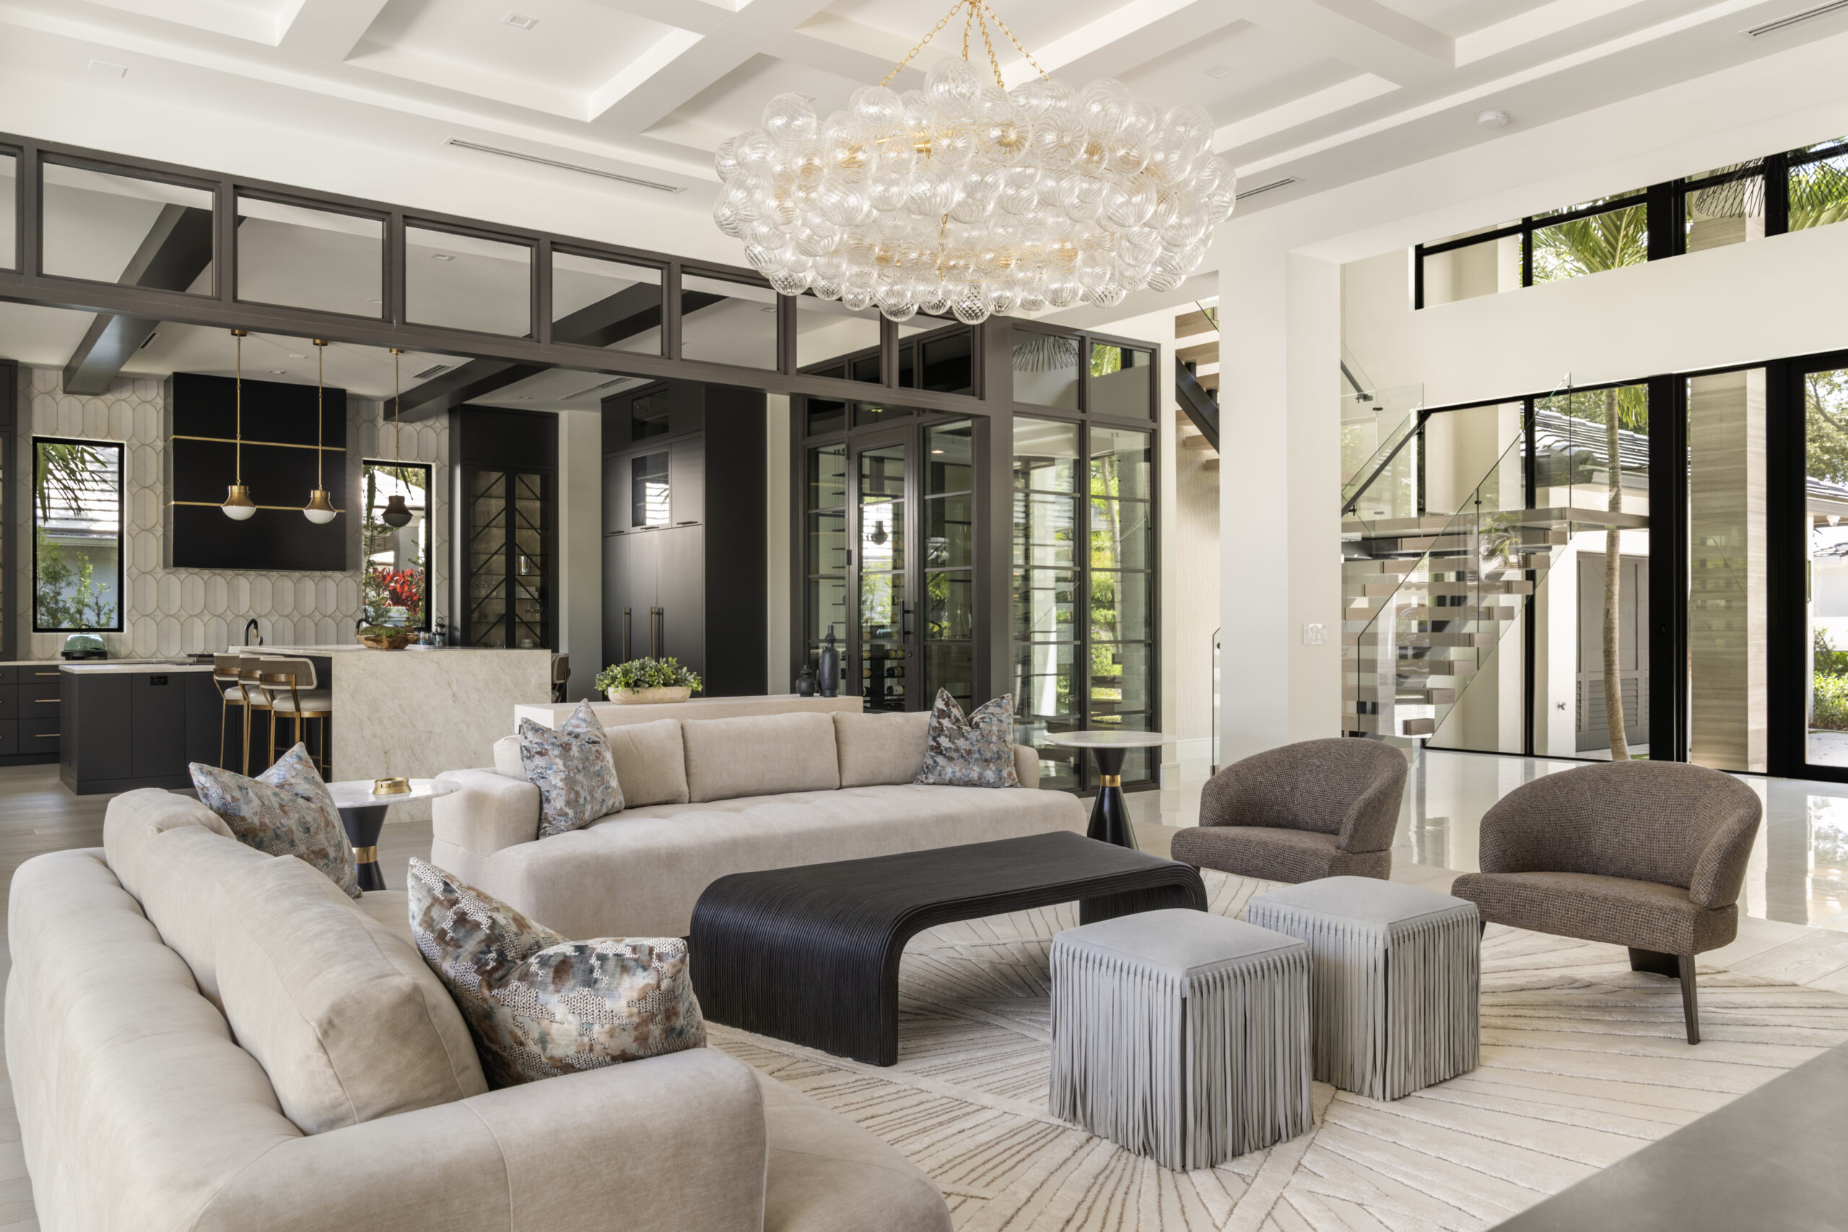
The great room sets the tone for the home, bringing together a sense of openness, sophistication, and effortless comfort. Positioned within the home’s open-concept layout, the space flows naturally into the grand foyer, kitchen, and surrounding entertaining areas, creating a cohesive experience from one room to the next. Modern furnishings, sculptural lighting, coffered ceilings, and carefully considered architectural details give the space its character, while a refined palette keeps the overall atmosphere feeling warm and inviting.
Open-Concept Kitchen
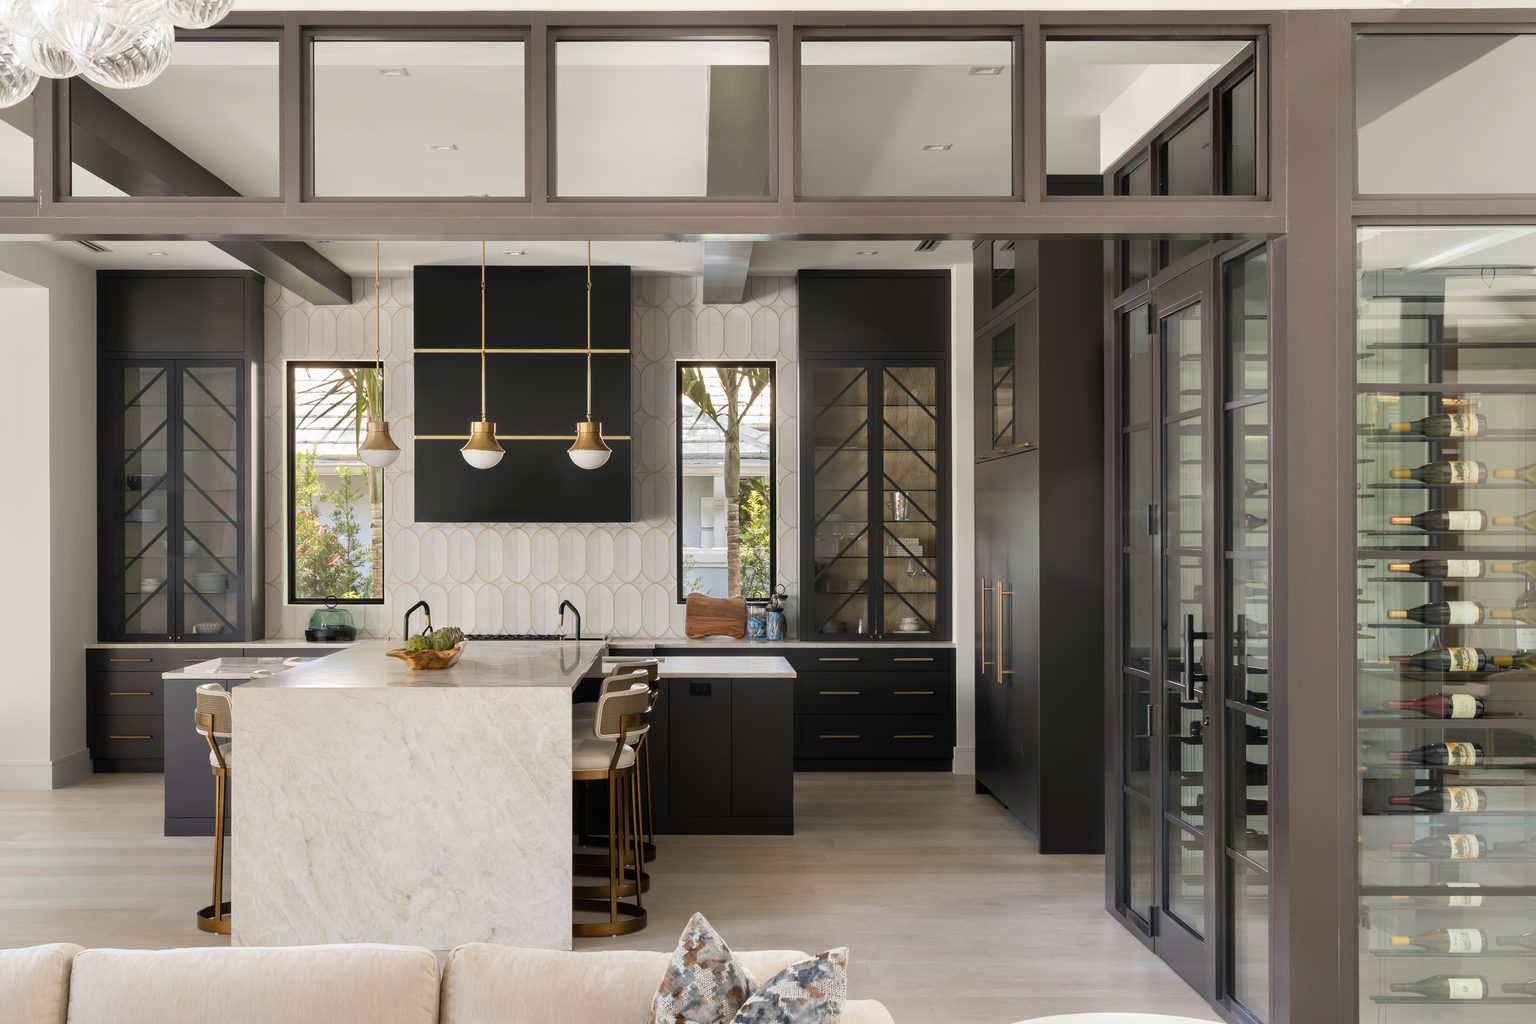
Designed for a busy household that loves to entertain, this open-concept kitchen balances everyday function with an inviting sense of connection. Perpendicular double islands create ample workspace and encourage gathering, while the glass- and bronze-framed wine room adds a sophisticated touch and keeps the homeowners’ collection on display. Sleek panel-ready appliances and a tucked-away butler’s pantry keep the space streamlined and ready for everything from daily life to effortless entertaining.
Butler’s Pantry
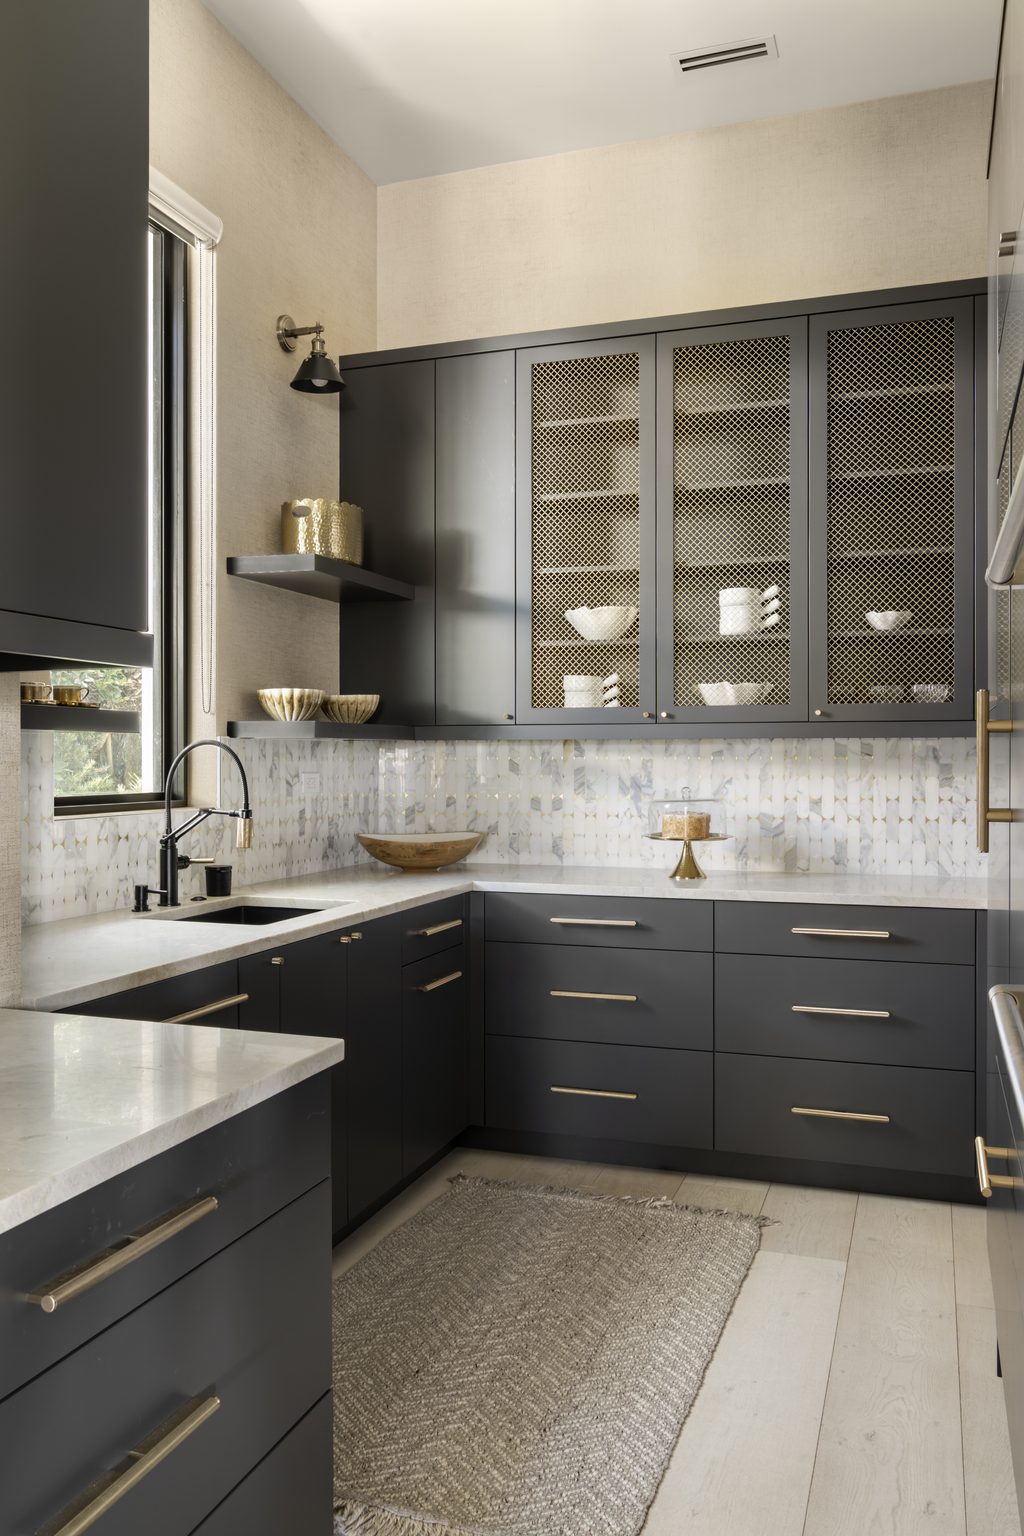
Tucked just beyond the kitchen, the butler’s pantry was designed to provide additional storage and prep space while keeping the main kitchen feeling polished and uncluttered. The same black cabinetry and brass detailing carry through from the kitchen, creating a cohesive connection between the spaces, while select mesh-front cabinets add visual interest and a lighter layer of texture. Marble backsplash tile brings an element of richness between the cabinetry and countertops, while linen-textured wallpaper extends to the ceiling, adding warmth and dimension to the space.
Kitchen Looking Into the Butler’s Pantry and Wine Room
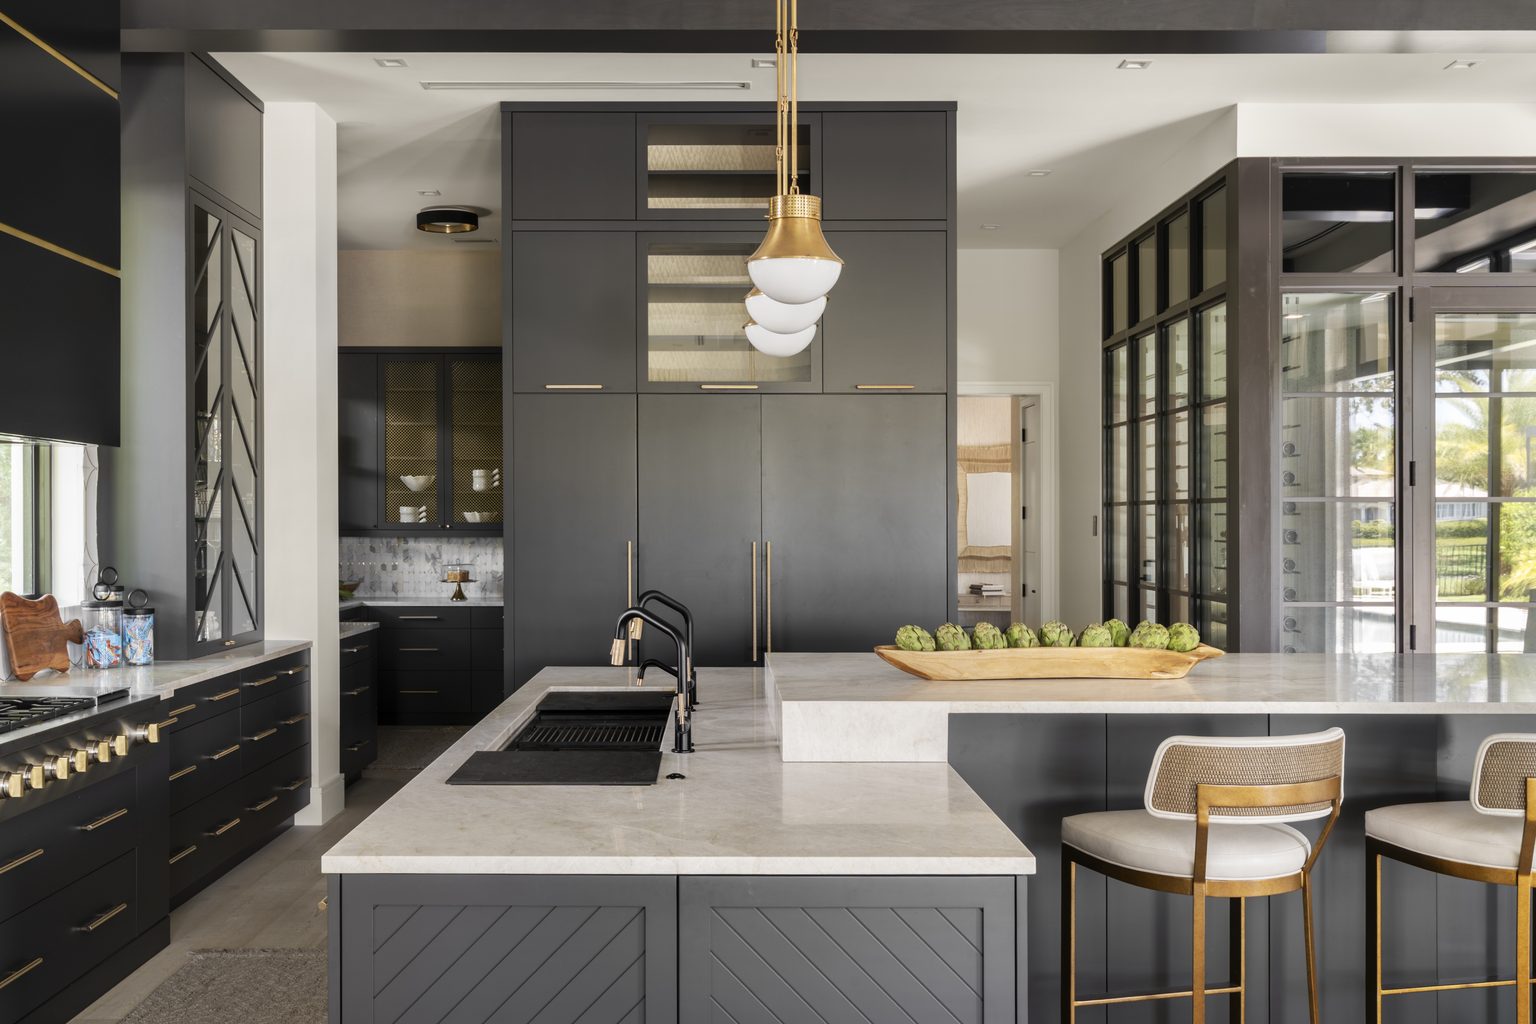
From this perspective, the kitchen’s thoughtful layout and connection to the surrounding spaces become especially apparent. The double islands create a natural center point, while the view extends through to both the butler’s pantry and glass-enclosed wine room. Panel-ready appliances blend seamlessly into the surrounding cabinetry, while the double sinks add practicality to the generously sized islands, bringing together the functionality and flow needed for everyday living and entertaining.
Main Dining Area
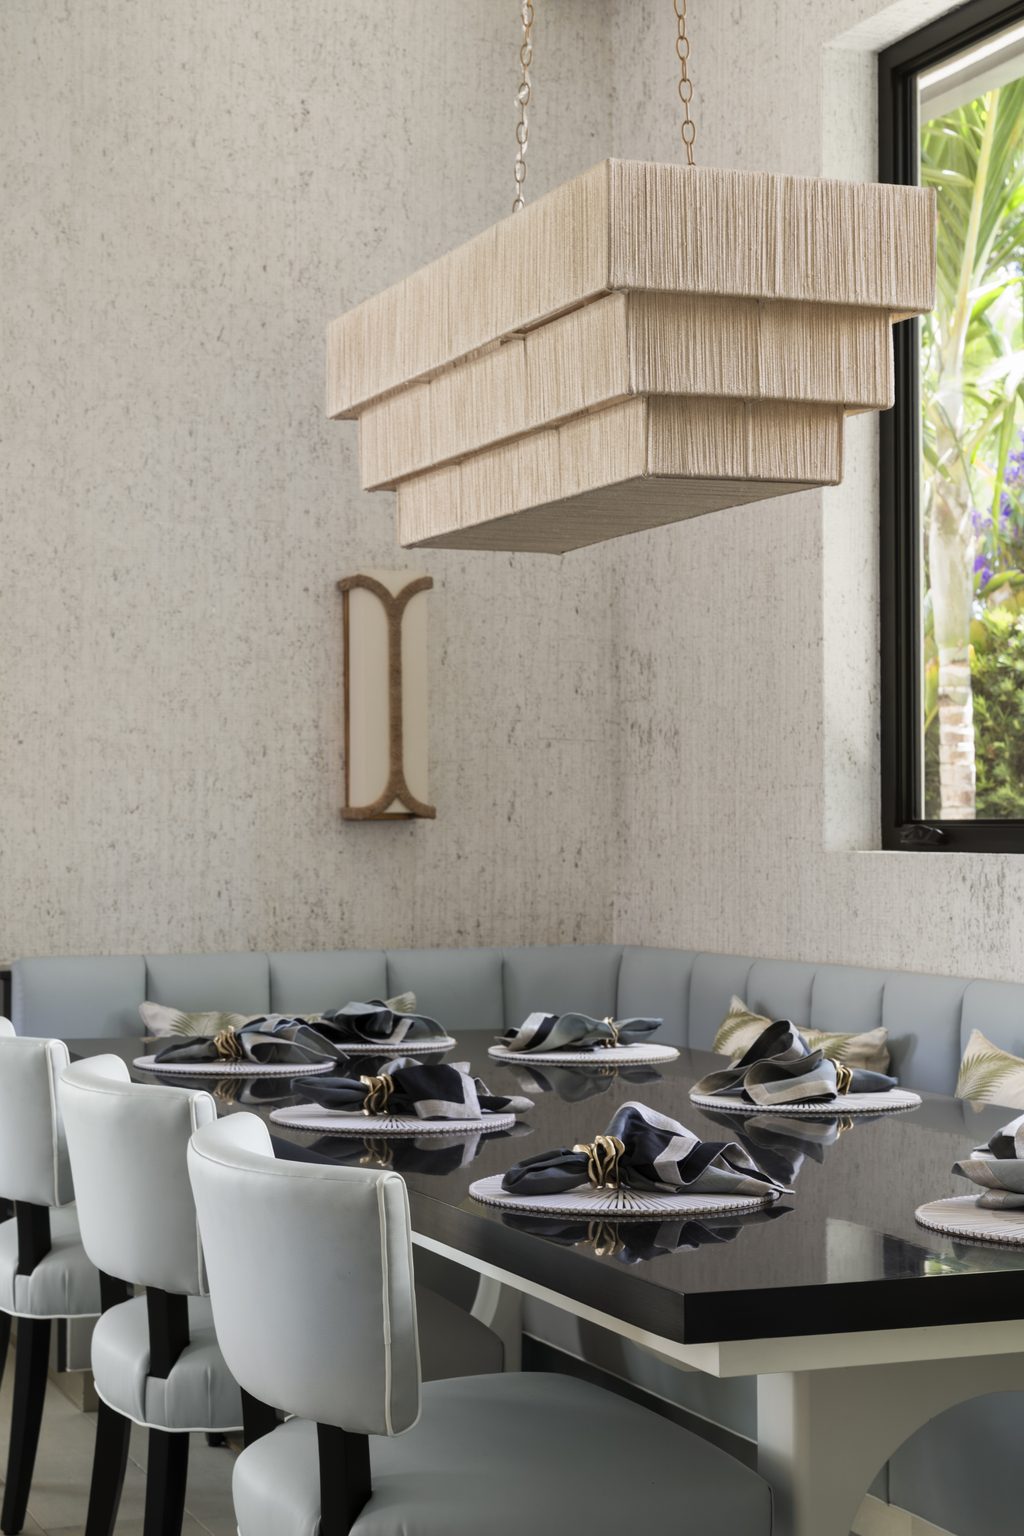
Continuing through the open-concept first floor, the dining room sits just off the kitchen, creating a natural transition between the two spaces. Designed to seat eight comfortably, the room features a built-in leather banquette paired with a black stone table. At the same time, organic-textured wallpaper, a woven pendant, and brass-accented wall lighting bring warmth and layered texture to the space.
Family/TV Room
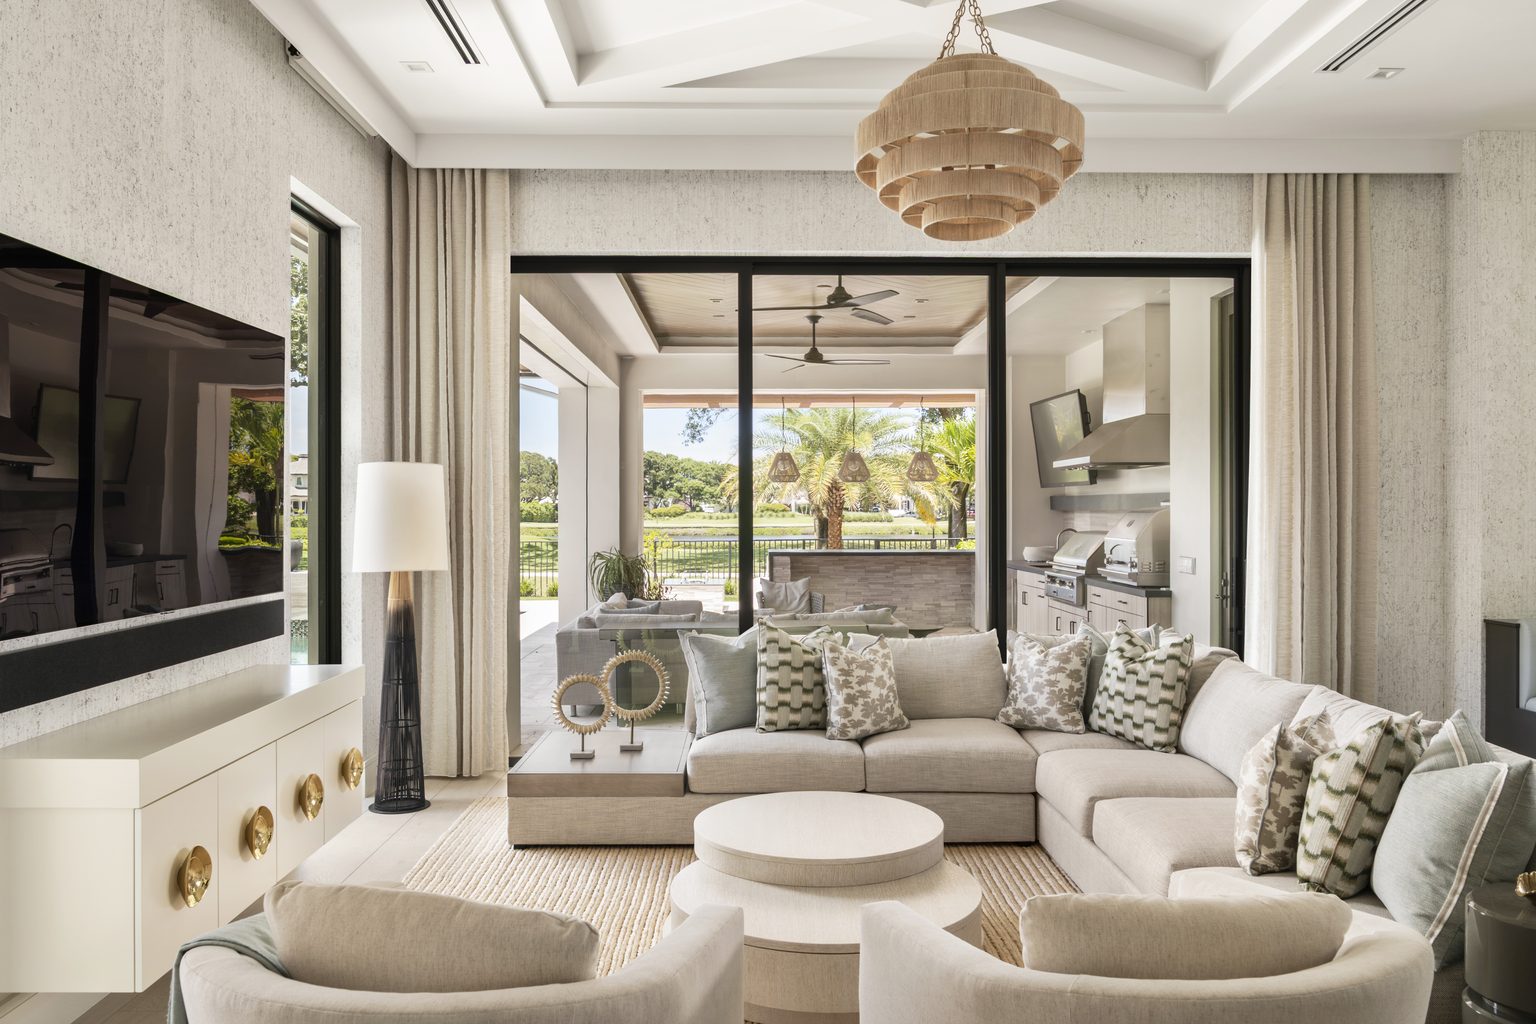
Just beyond the dining area, the family room offers a more relaxed setting for everyday living and gathering. A generous cream sectional layered with geometric-patterned pillows creates a comfortable centerpiece, while a white floating media console with brass detailing keeps the space feeling clean and refined. Coffered ceilings and a woven pendant add warmth and dimension, while expansive three-panel sliding glass doors open directly to the outdoor living space, strengthening the connection between the interior and exterior.
Powder Bathroom
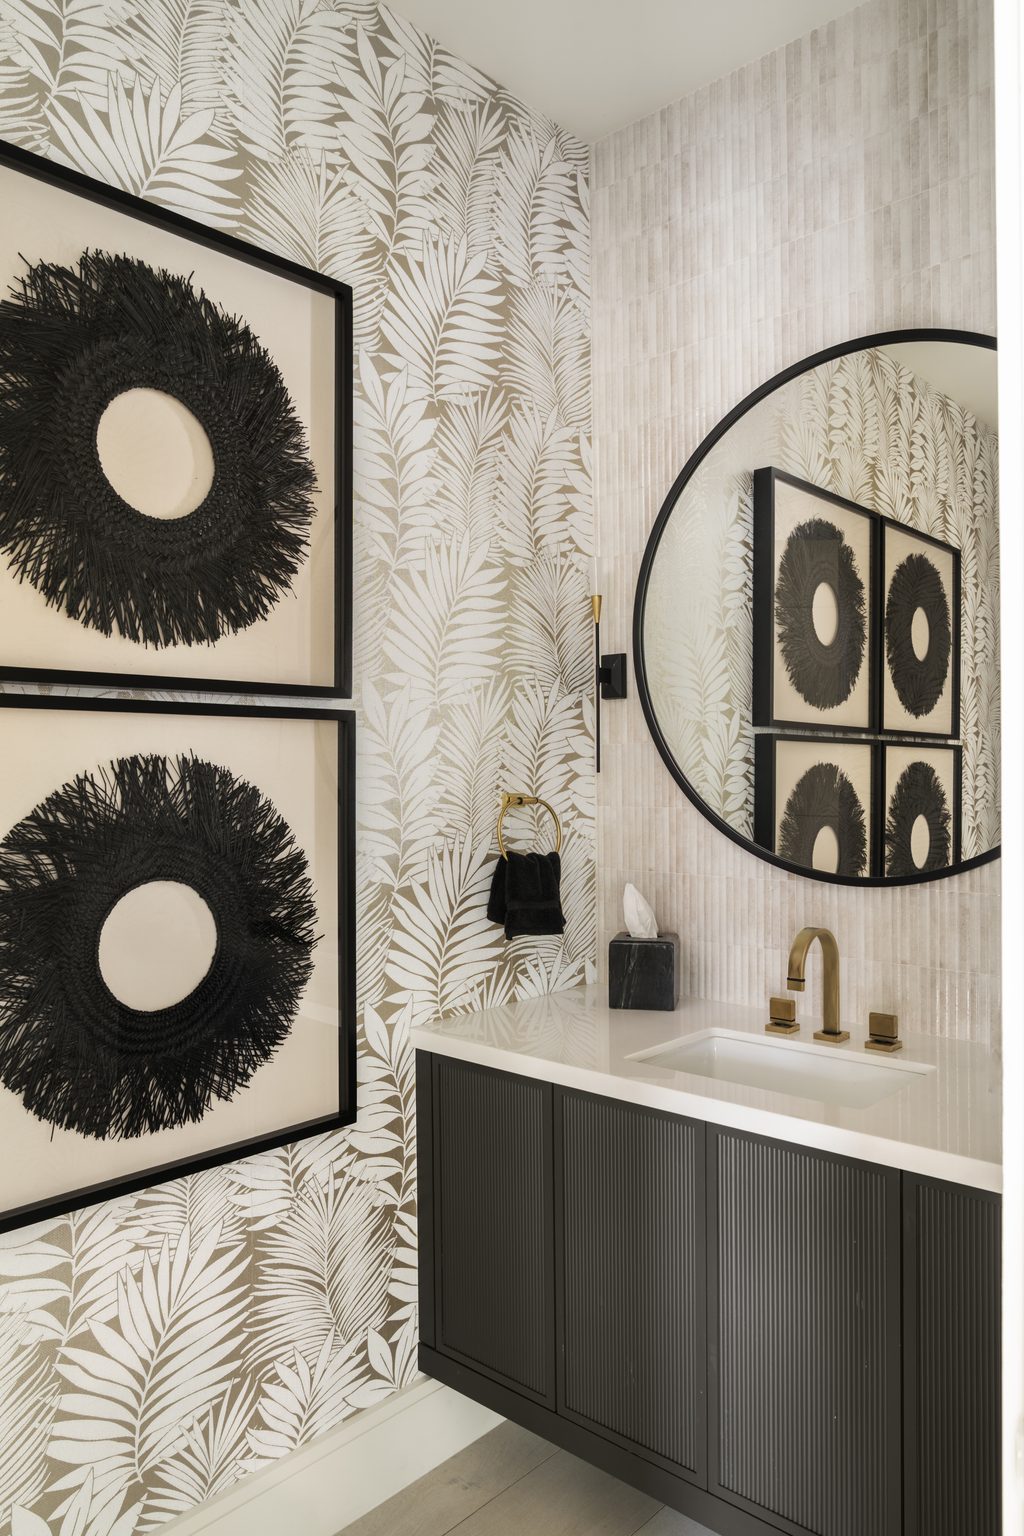
The powder room introduces a more dramatic expression of the home’s design, layering rich materials, pattern, and warm metallic accents within a compact space. A dark fluted wood floating vanity and coordinating fluted tile wall create depth and texture, while gold and white palm leaf wallpaper brings an unexpected touch of pattern. Black and brass sconces and complementary bohemian-modern artwork complete the space with a refined yet collected feel.
Primary Bedroom
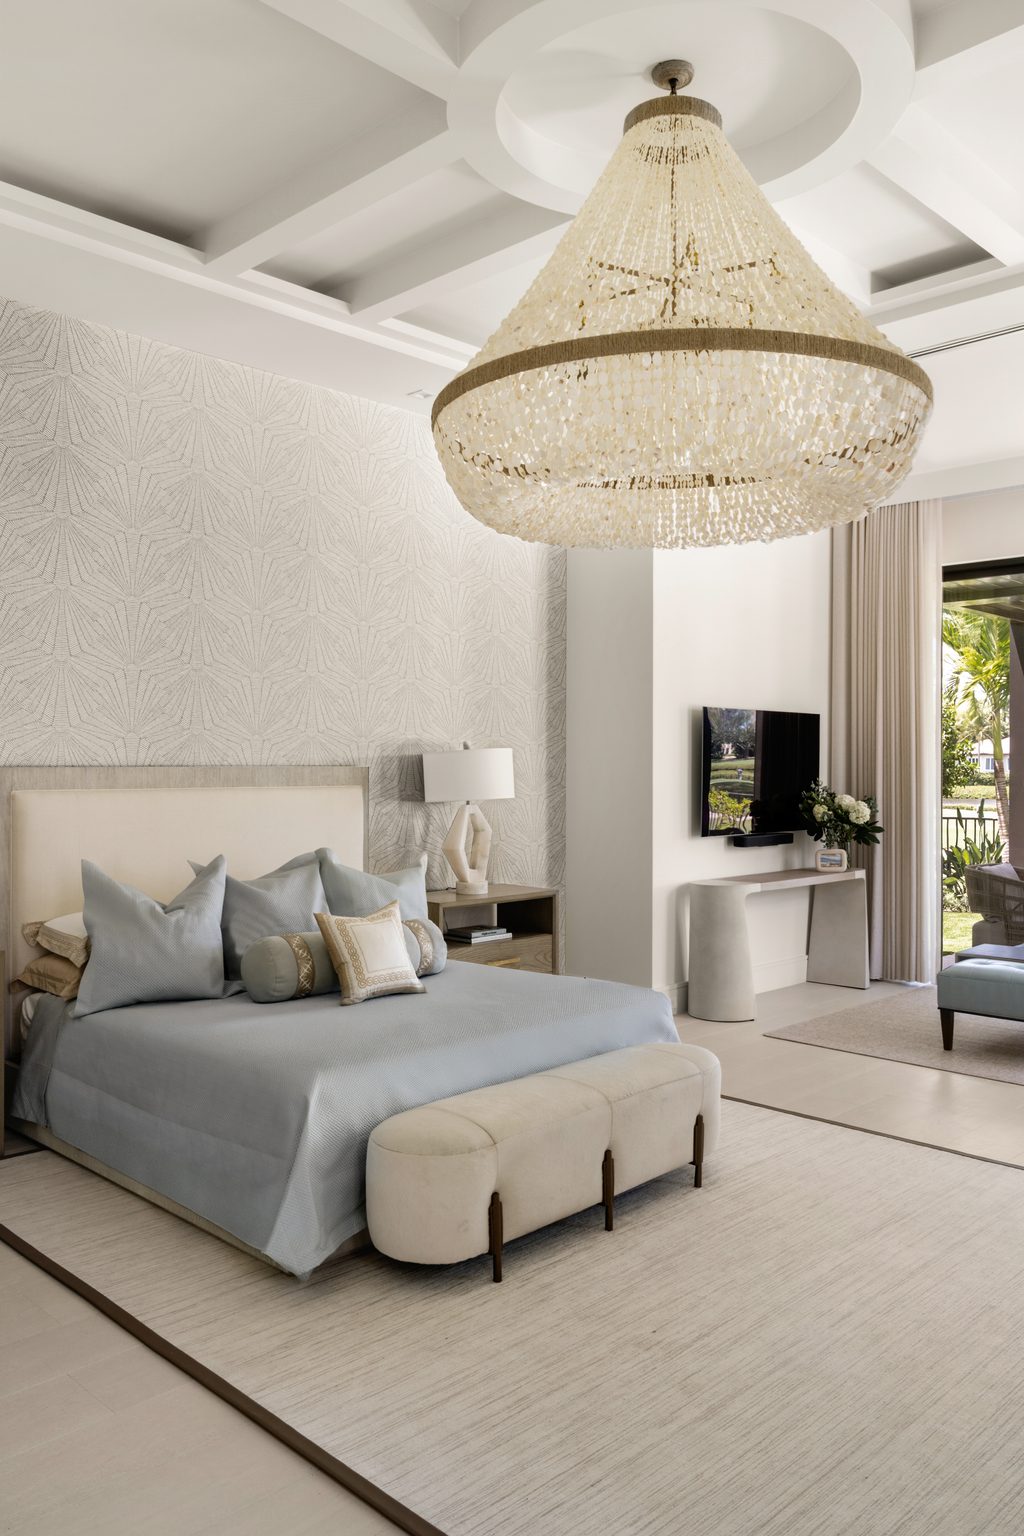
Designed as a calming retreat within the home, the primary bedroom pairs soft coastal influences with a refined, layered palette. A custom headboard anchors the bed, dressed in blue linens that complement the coastal-patterned wallpaper, while the coffered ceiling adds architectural dimension overhead. A statement shell chandelier brings an organic element to the room, reinforcing the relaxed coastal character without overwhelming the space.
Outdoor Living Space
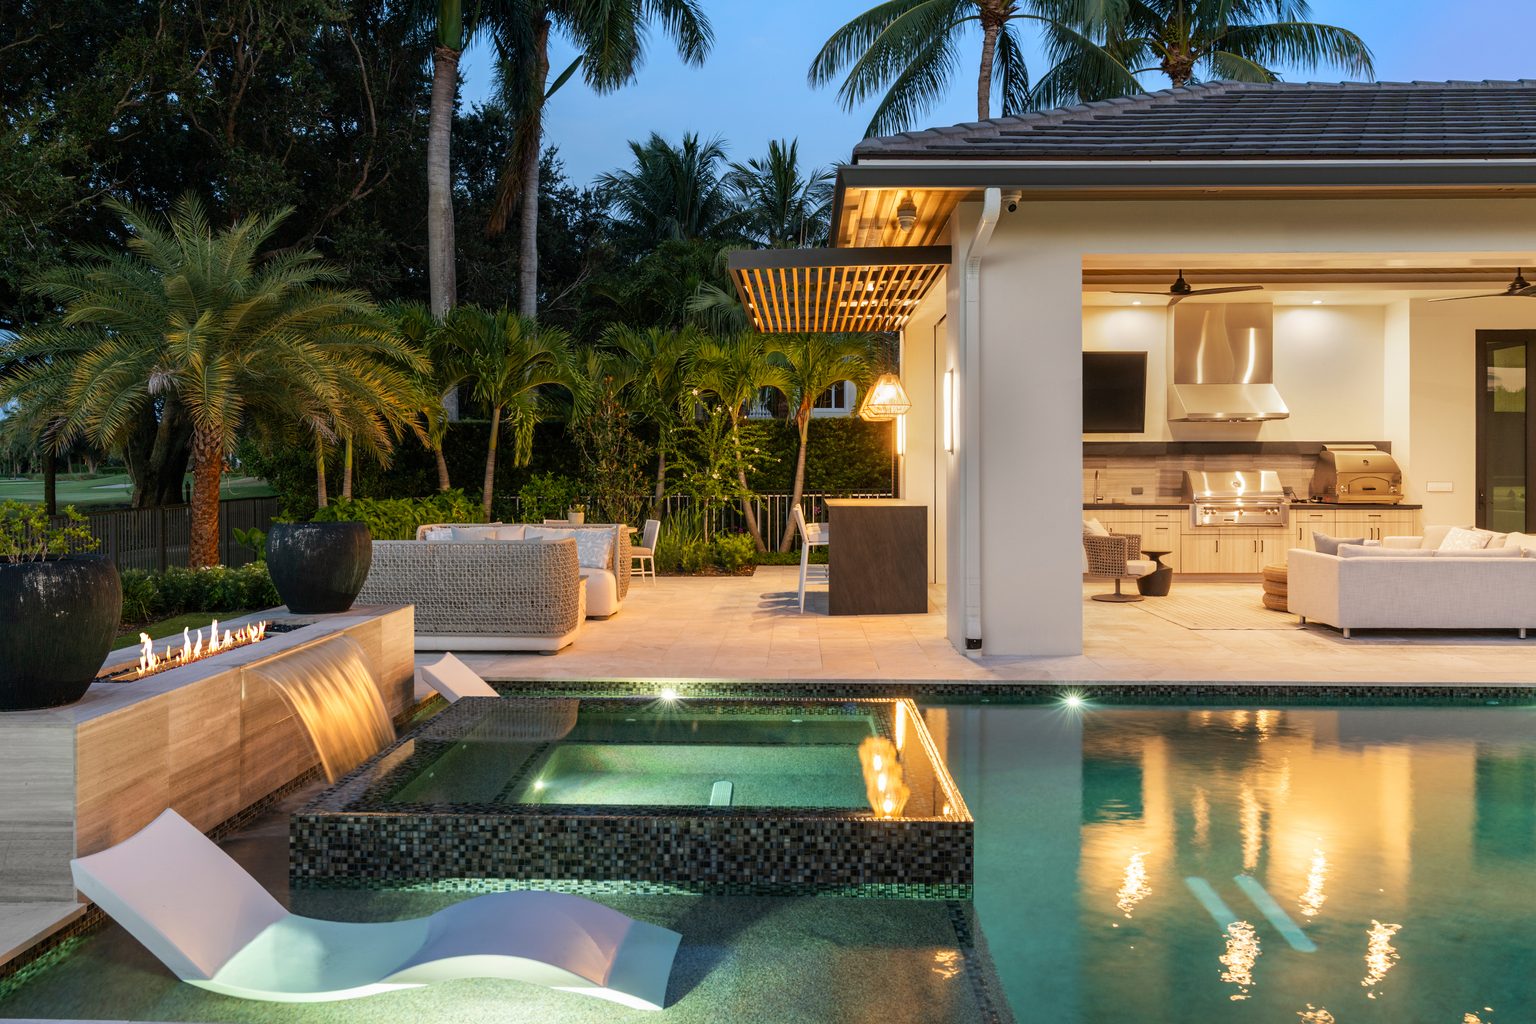
Extending the home’s entertaining spaces outdoors, this living area was designed to make everyday enjoyment and hosting feel equally effortless. A custom pool with an integrated spa and sun shelf creates the centerpiece, layered with fire and waterfall features for added movement and ambiance. Beyond the pool, a modern waterfall bar, elevated patio furnishings, and a covered loggia with an outdoor kitchen and additional seating create a complete outdoor setting designed for gathering, relaxing, and enjoying the Florida lifestyle.
Throughout the home, each space was thoughtfully designed to feel distinct while remaining connected to the larger story. From the kitchen and dining areas to the more intimate rooms and expansive outdoor living spaces, a balance of function, texture, and personal character creates a home that feels both elevated and inviting. The result is a cohesive design tailored to the way this family lives, gathers, and enjoys their home.