Author: Cherry Luxury Interiors

  • The Season of Outdoor Living is Here

    The Season of Outdoor Living is Here

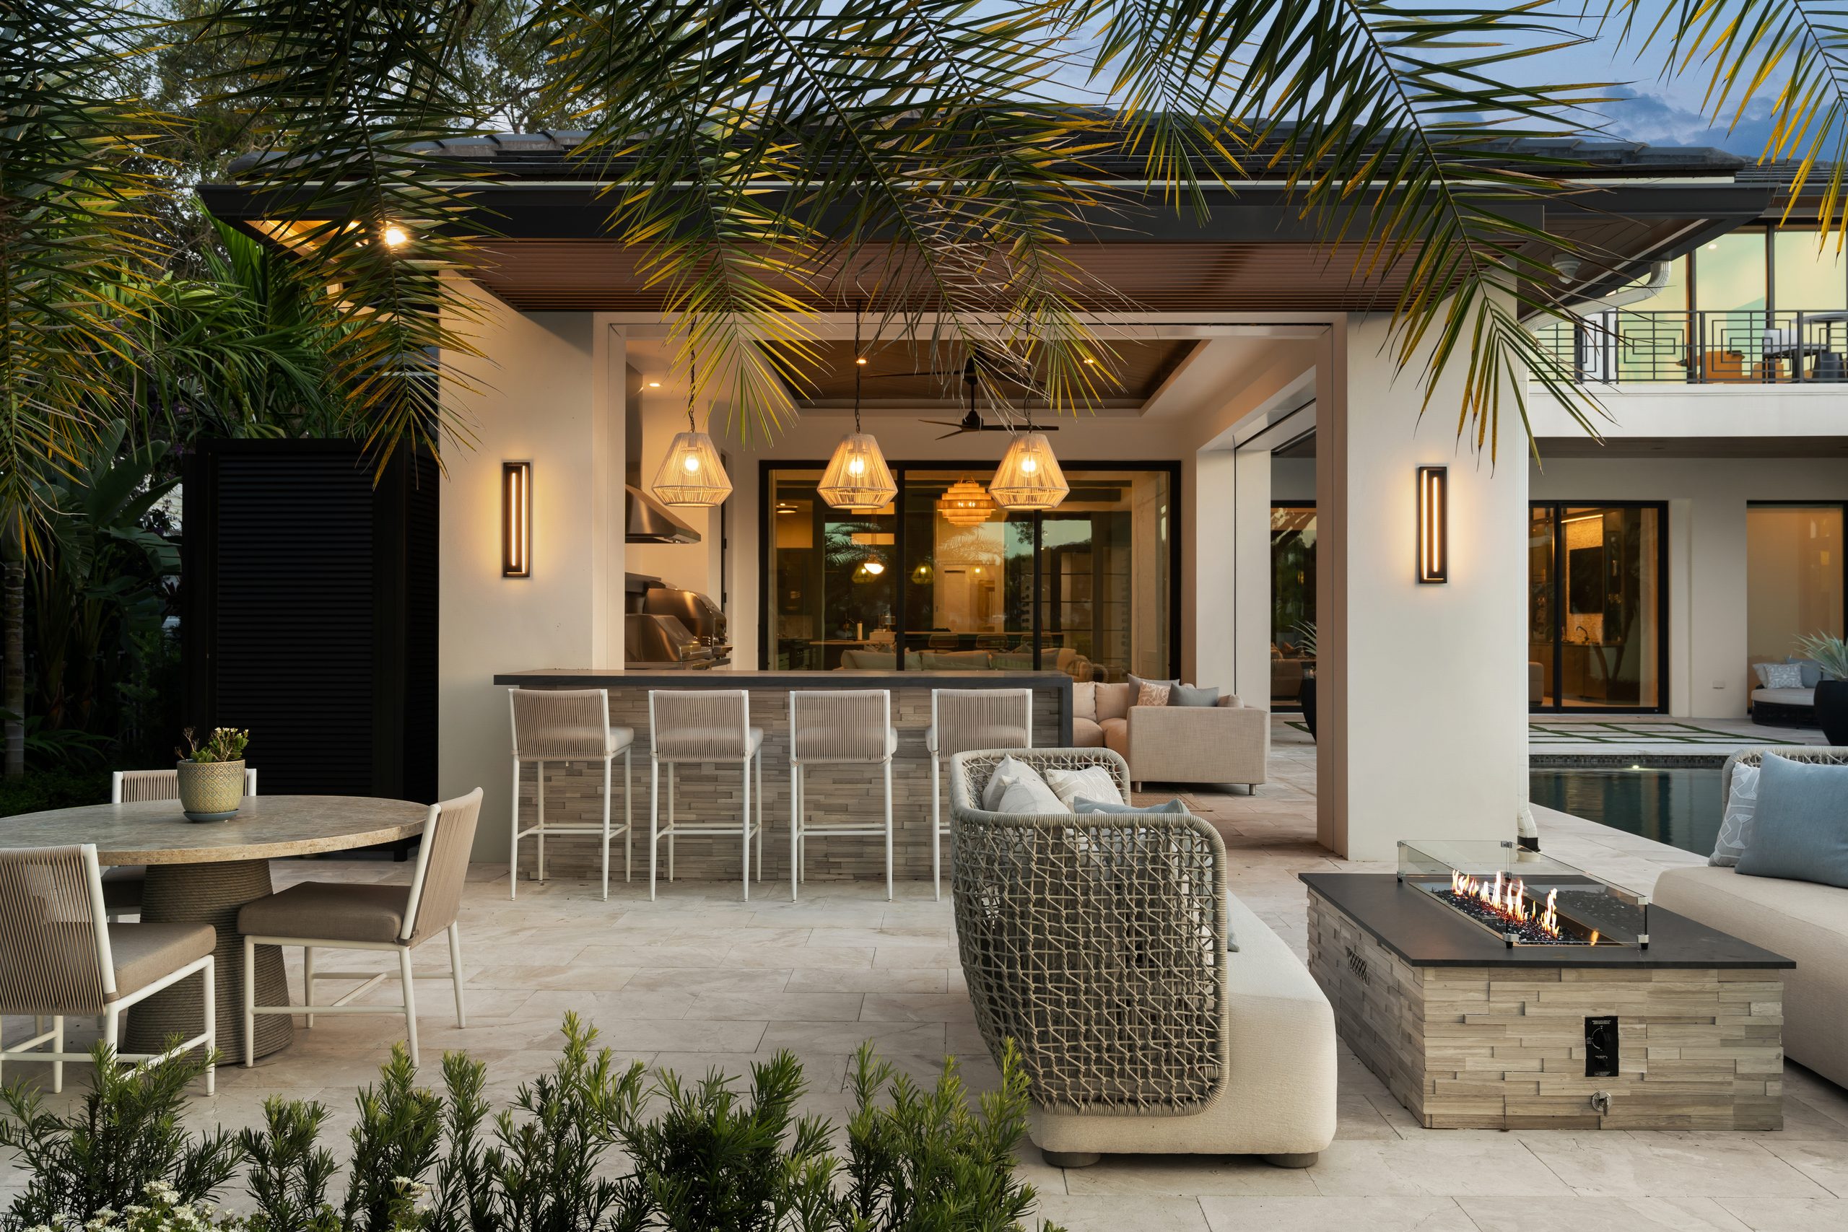
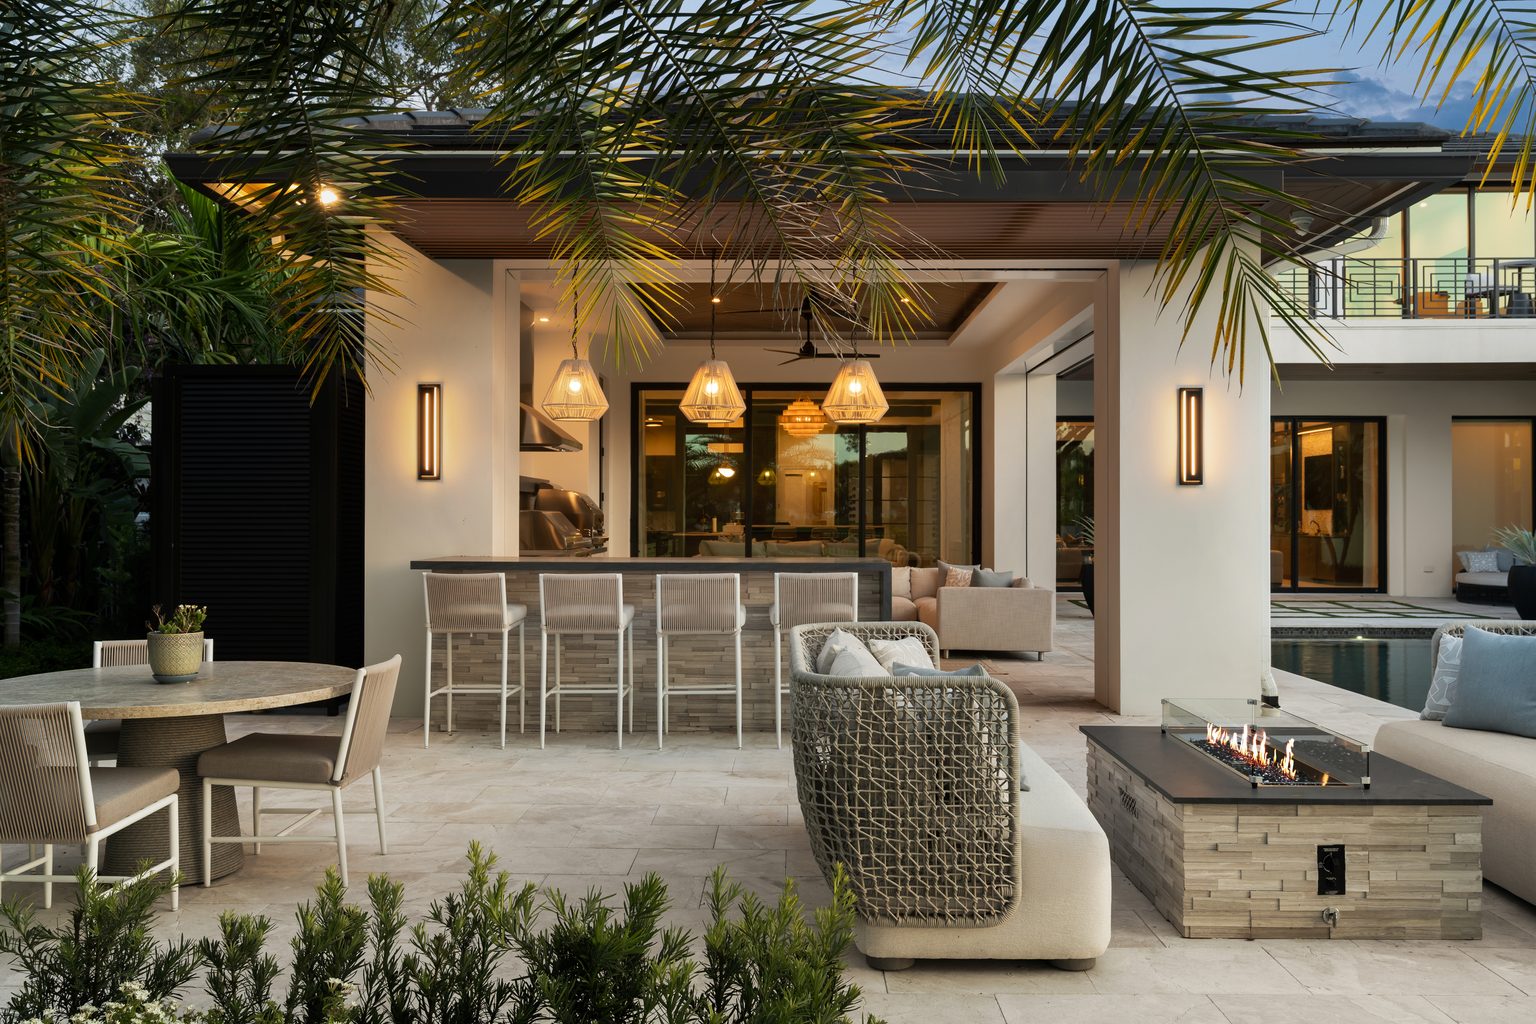
    Exterior view of a luxury covered patio and outdoor living space featuring a stone-faced bar with high stools, pendant lighting, and an adjacent outdoor kitchen. In the foreground, a comfortable sectional sofa faces a modern linear fire table on a stone patio, with a dining table set to the side and a swimming pool visible in the background, all framed by tropical palm fronds.
    Shelby Cooper Photography

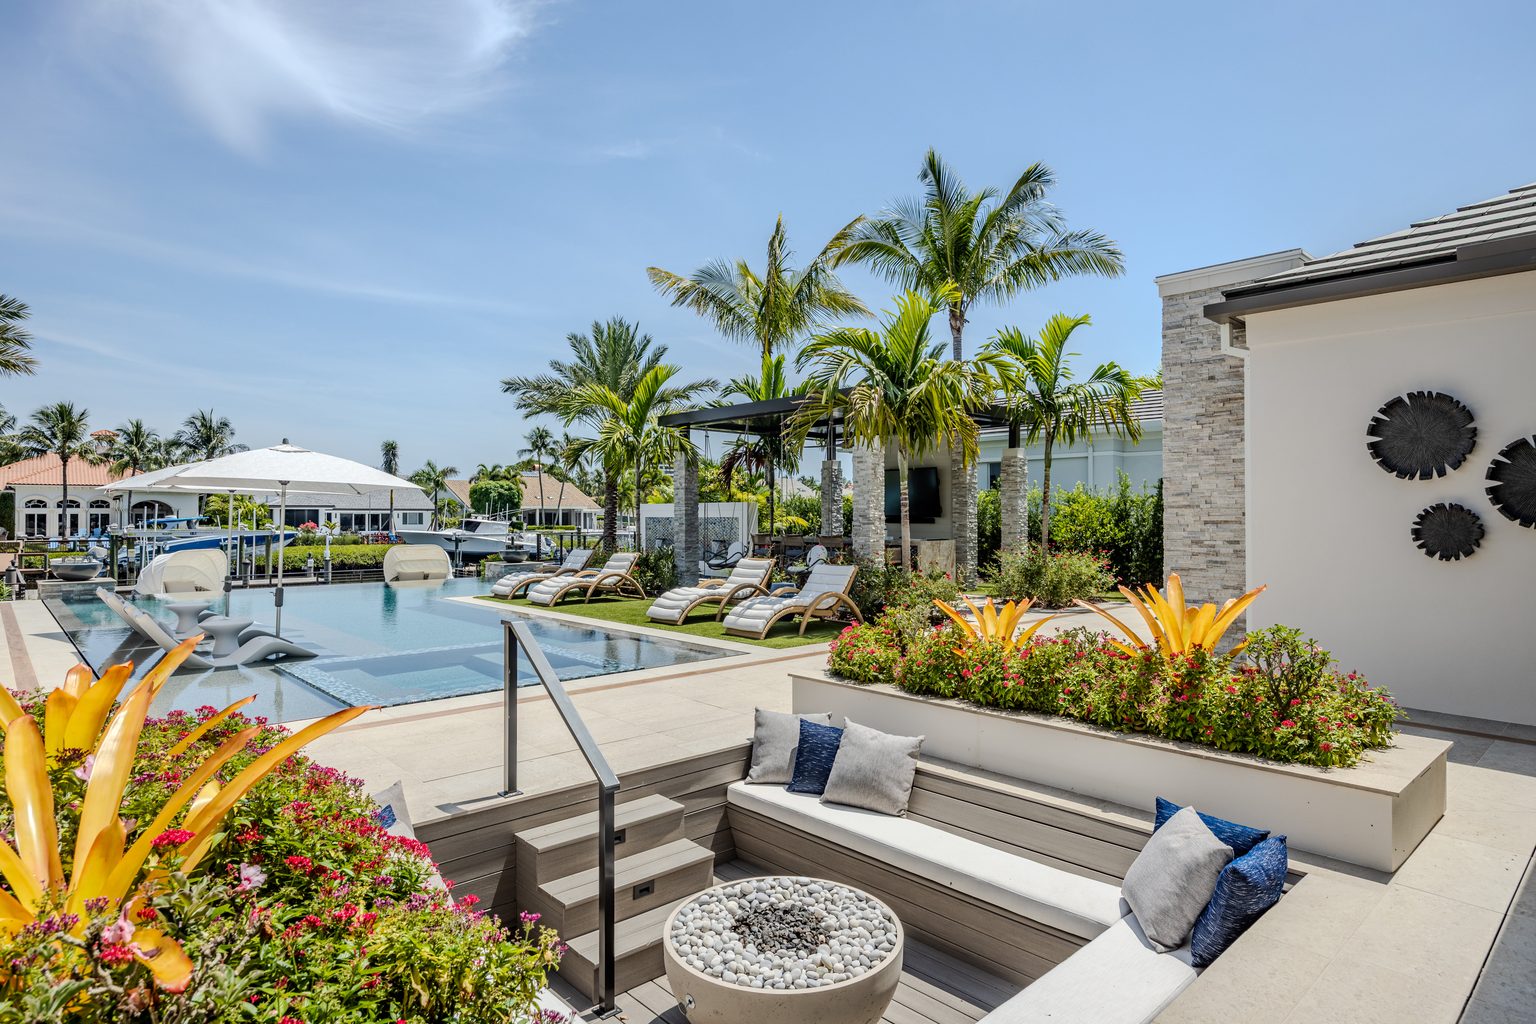
    Exterior view of a luxury waterfront backyard featuring a modern swimming pool with in-water loungers and a white umbrella. In the foreground, a sunken lounge seating area with a built-in fire bowl is framed by vibrant tropical landscaping, tall palm trees, and a view of docked boats along the water in the background.
    Darren Joshua Photography

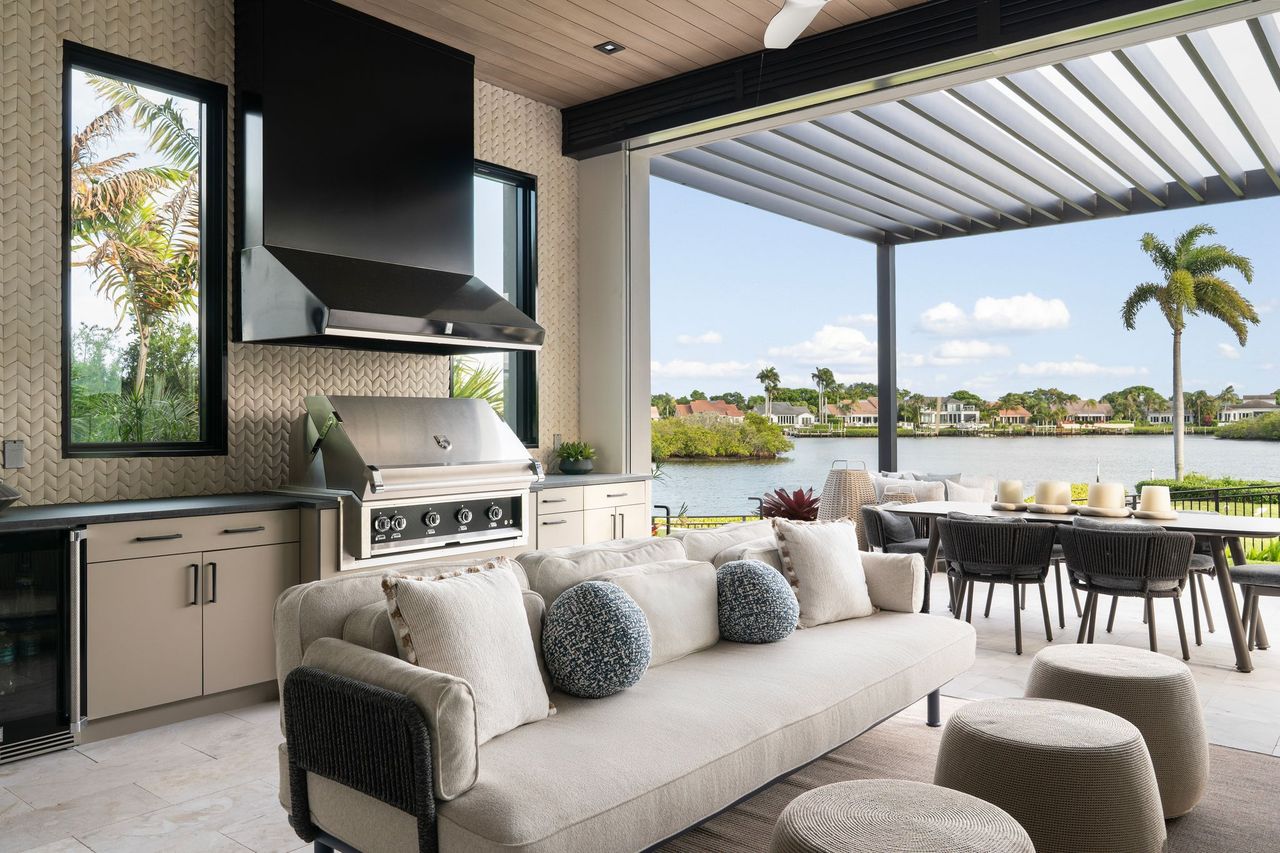
    Exterior view of a luxury covered outdoor living and kitchen space opening up to a waterfront view with palm trees and homes across the water. The setup features a built-in stainless steel grill with a large black range hood, a herringbone tile backsplash, an outdoor sofa with patterned accent pillows, matching ottomans, and an adjacent outdoor dining table.
    Shelby Cooper Photography

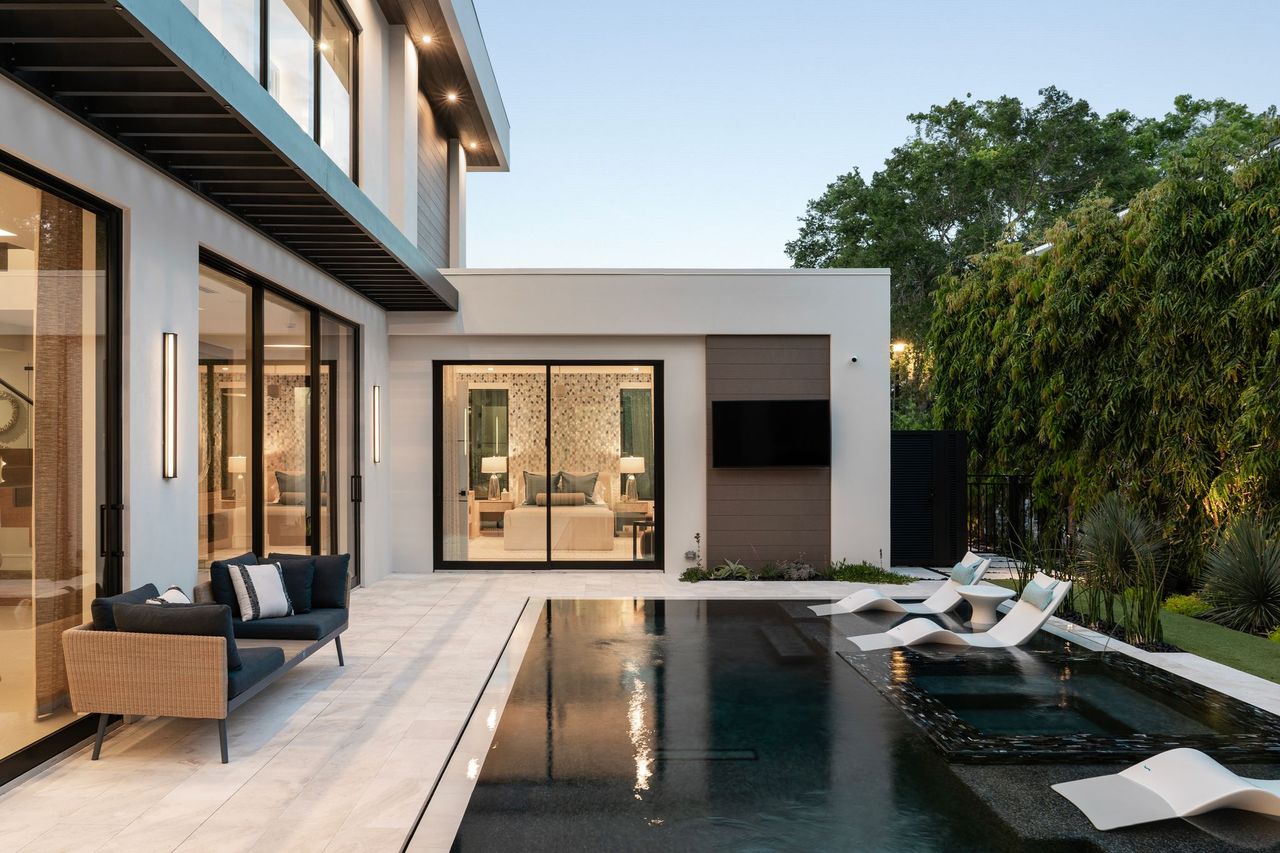
    Exterior view of a luxury modern backyard patio featuring a custom swimming pool and spa. In-water lounge chairs sit along the edge, and outdoor seating is arranged on the stone patio against the backdrop of a modern two-story home with large glass sliding doors and lush, green landscaping.
    Shelby Cooper Photography

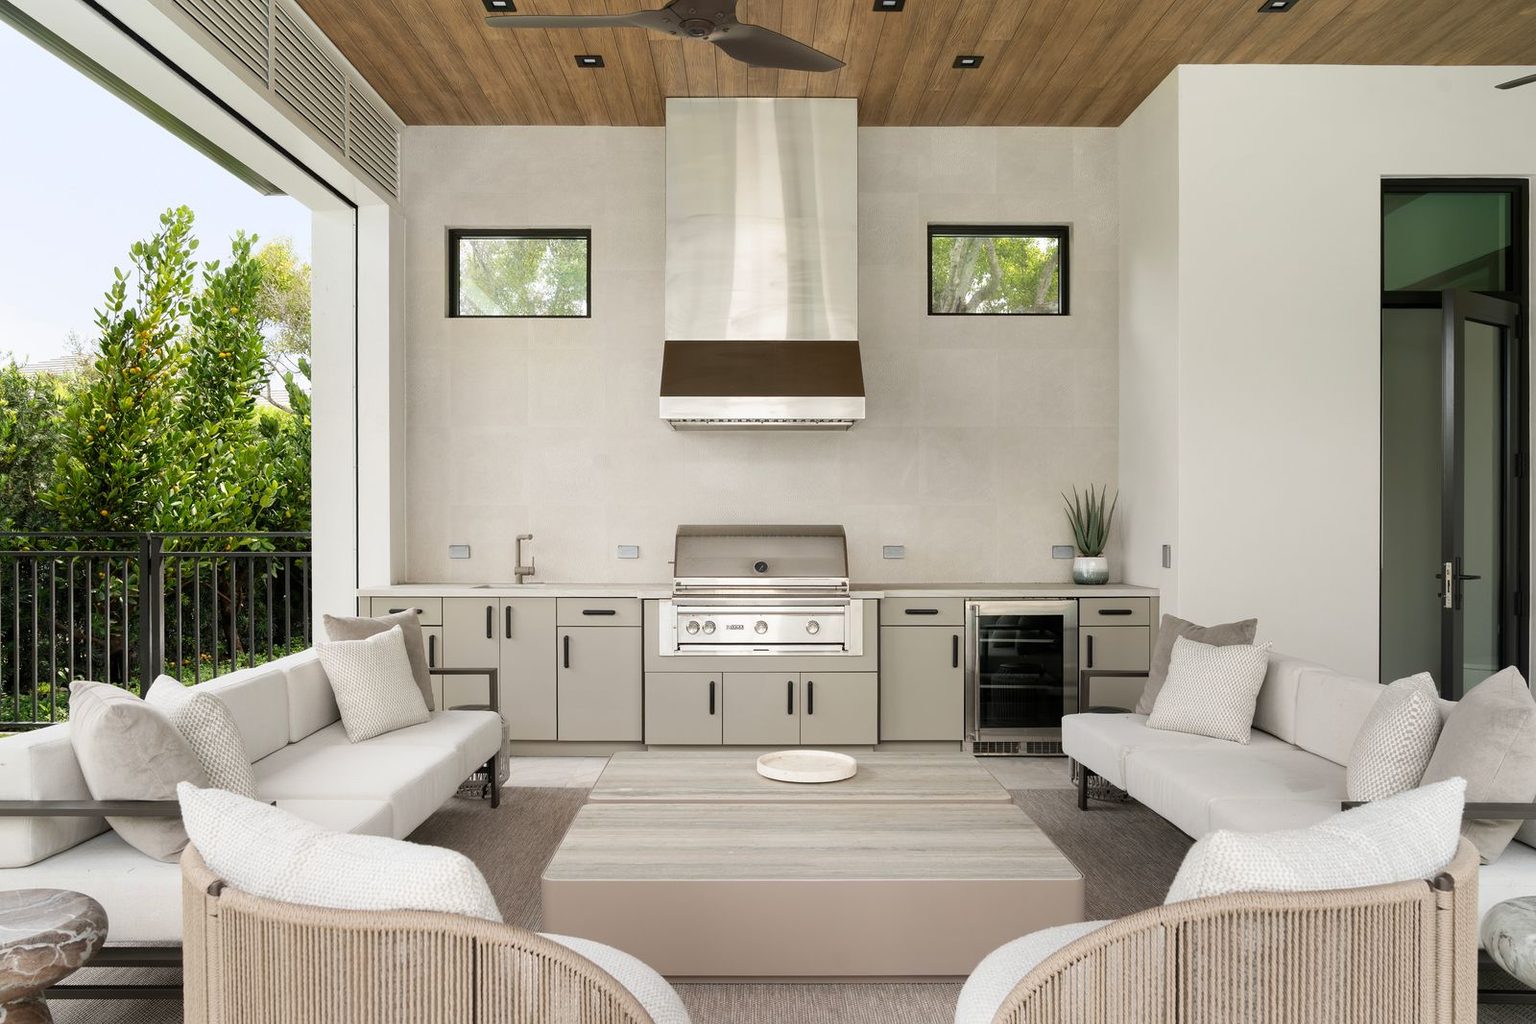
    Exterior view of a luxury outdoor living space and patio kitchen featuring matching light beige sofas, woven armchairs, and a large wooden coffee table in the foreground. The built-in outdoor kitchen features light cabinetry, a stainless steel grill with a tall stainless steel hood, a built-in beverage fridge, and a wood-paneled ceiling overhead.
    Shelby Cooper Photography

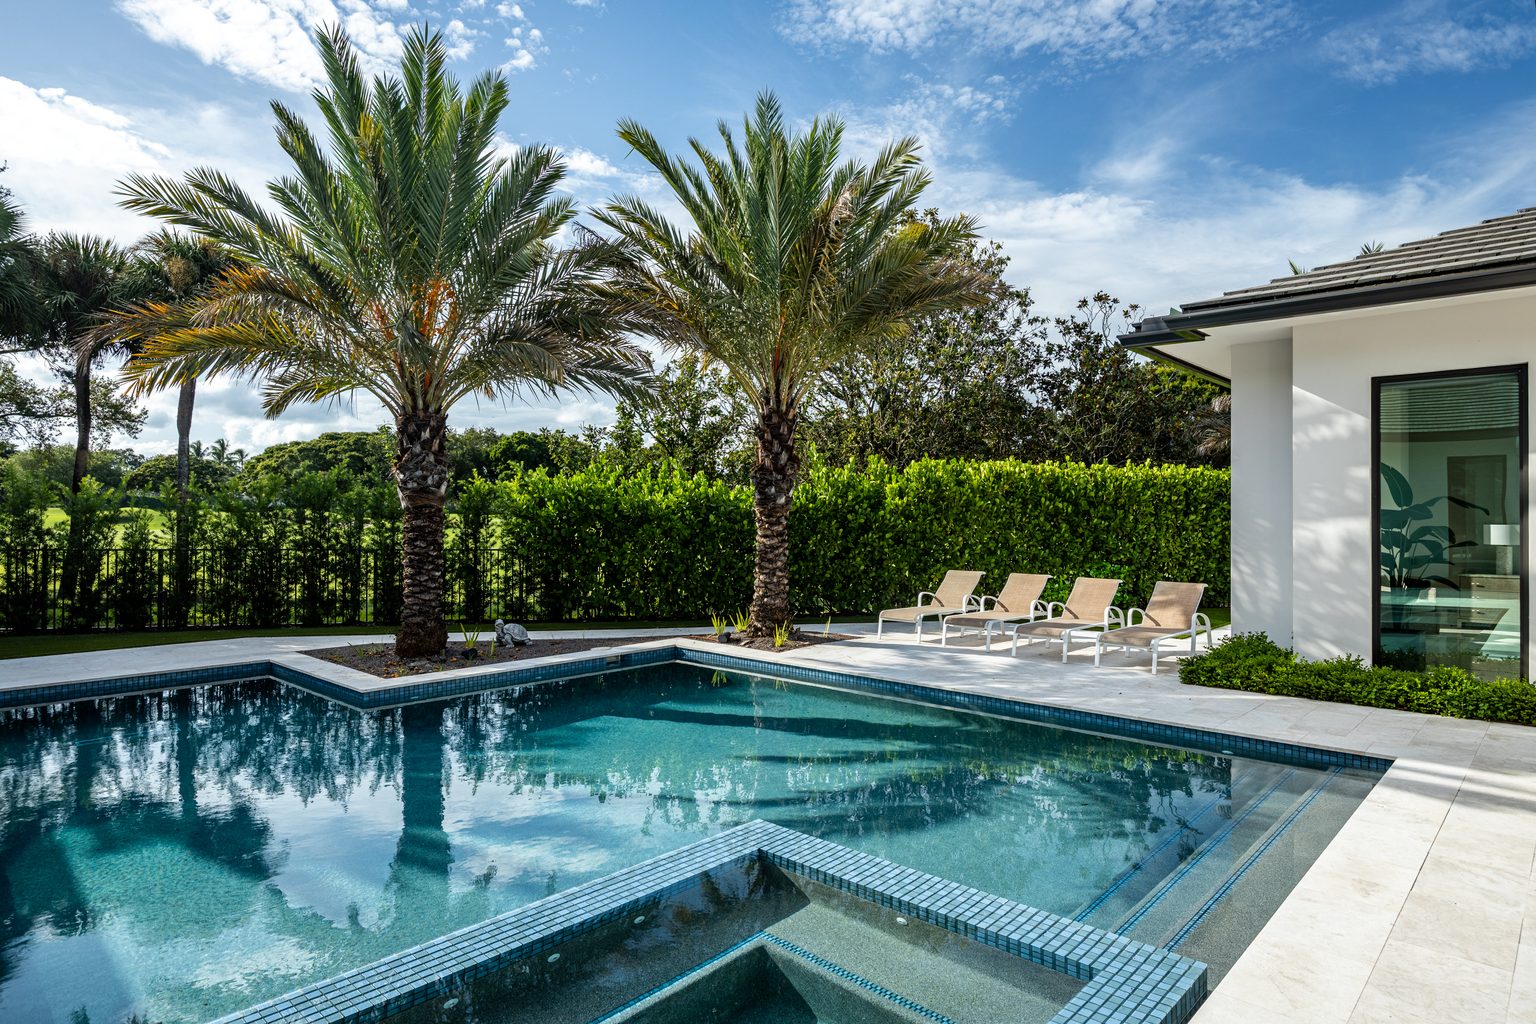
    Exterior view of a luxury backyard featuring a sparkling swimming pool with mosaic tile steps and a raised spa in the foreground. A stone patio lines the pool area, furnished with a row of lounge chairs against a backdrop of tall palm trees, manicured green hedges, and a bright blue sky.
    Darren Joshua Photography

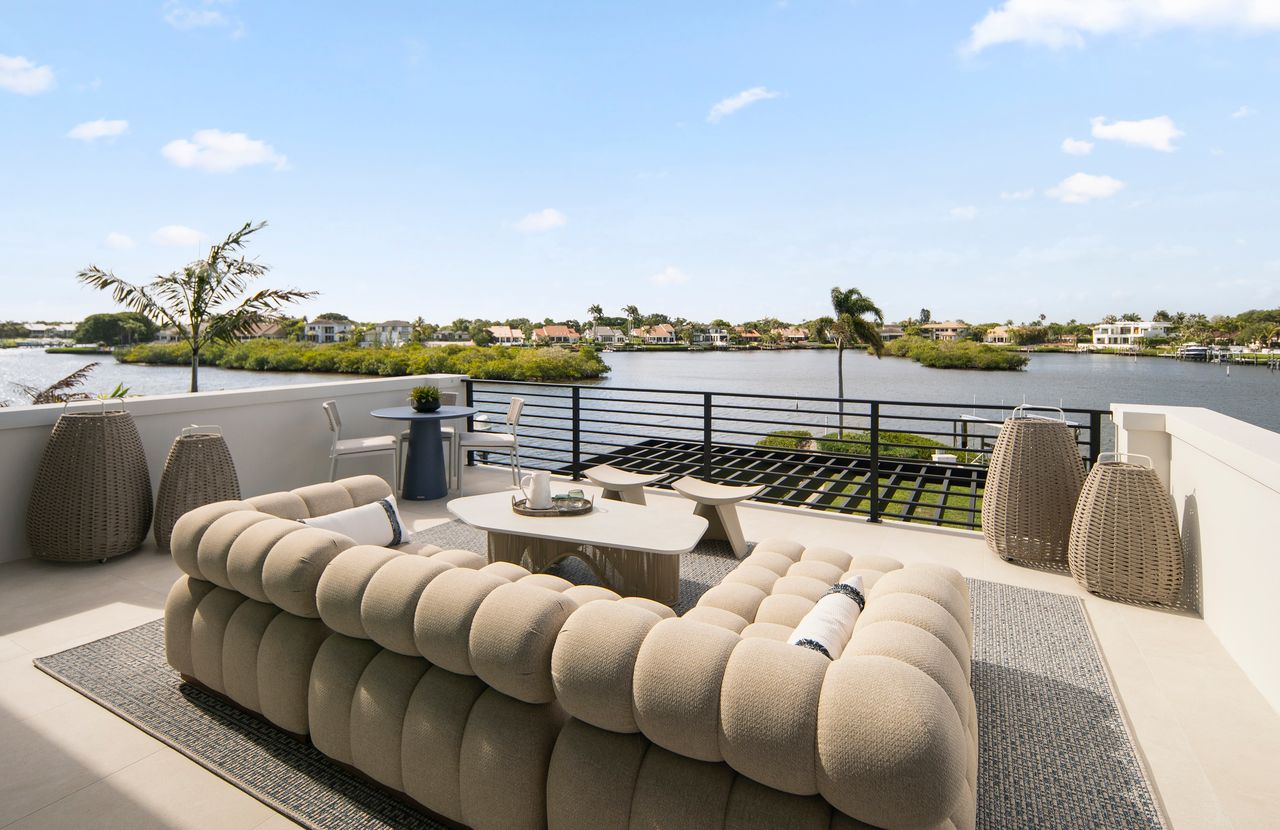
    Exterior view from a luxury second-story outdoor terrace overlooking a wide waterfront waterway and neighboring homes. The furnished patio features a modern tufted beige sectional sofa, a coffee table, a small bistro table and chairs, and woven decorative lanterns against a black metal railing under a clear blue sky.
    Shelby Cooper Photography

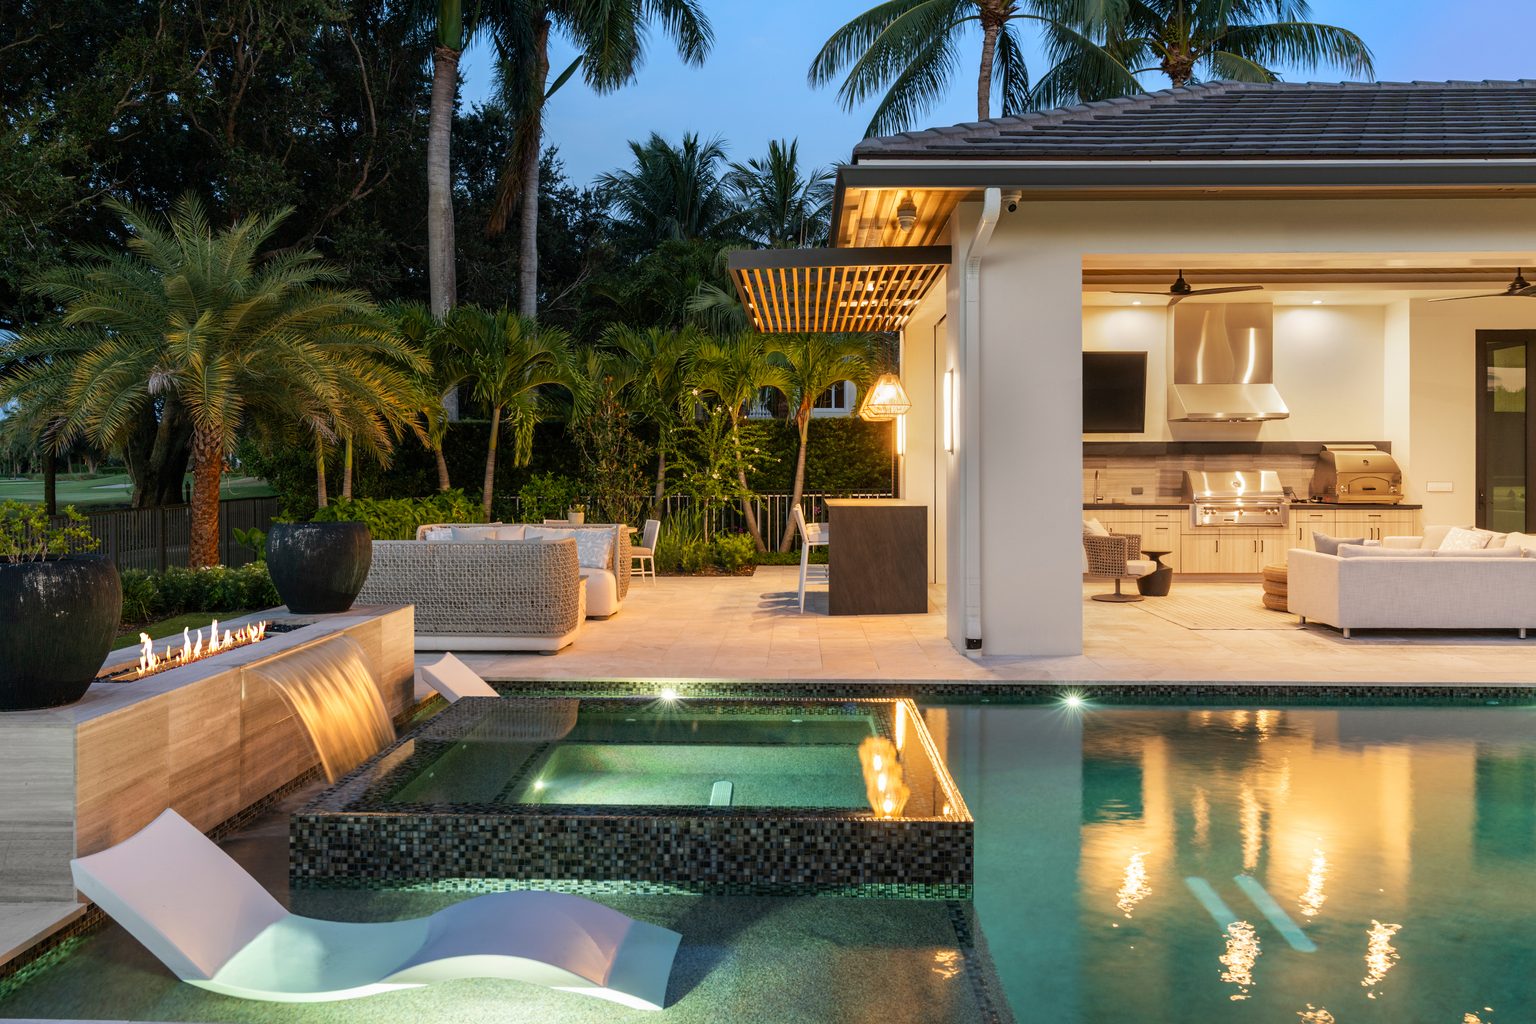
    Exterior twilight view of a luxury backyard featuring an illuminated swimming pool and raised spa with a water feature and fire element. In the background, a covered outdoor living and kitchen space opens up to a stone patio furnished with sofas, bar seating, and lush tropical palm trees.
    Shelby Cooper Photography

  • Designing a Home Around the Way You Live

    Designing a Home Around the Way You Live

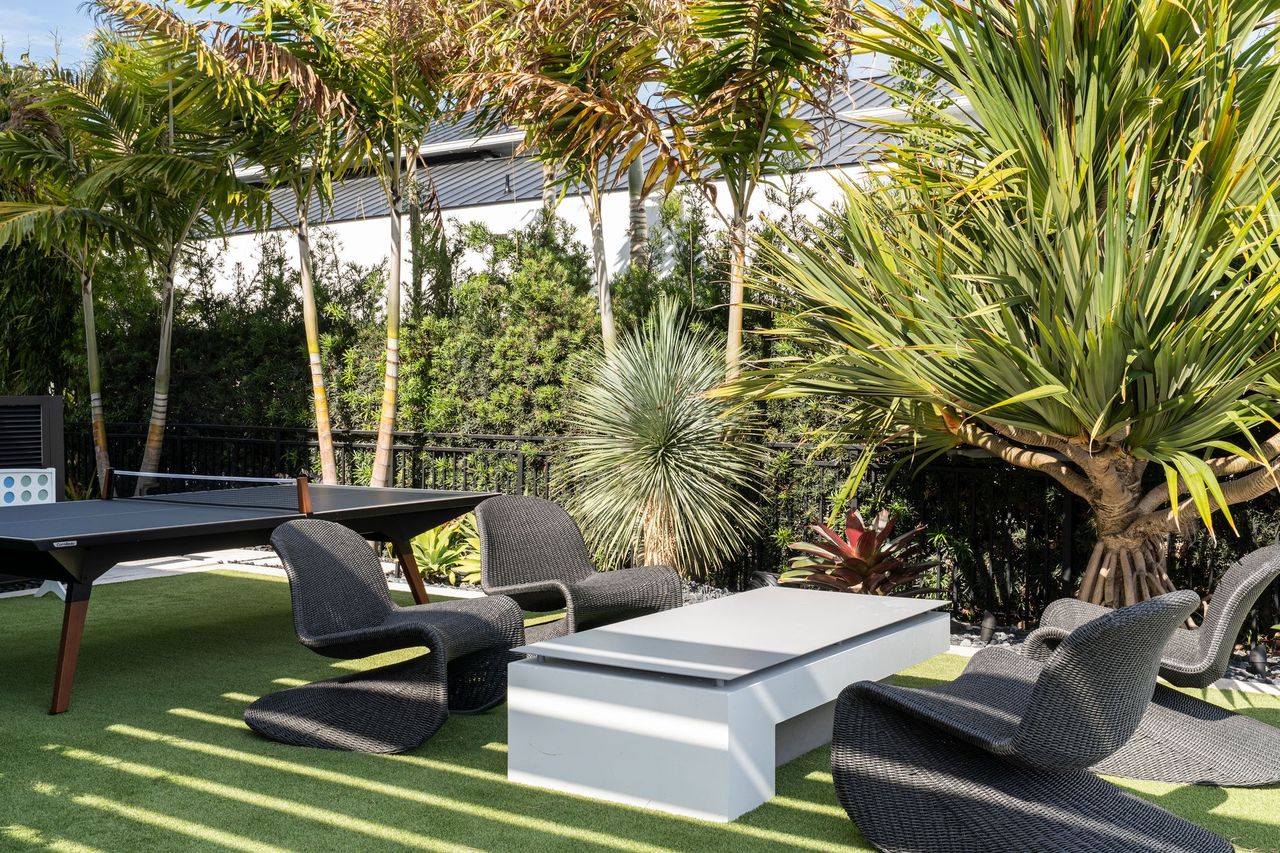
    Outdoor patio seating area featuring four modern dark woven lounge chairs arranged around a white rectangular coffee table on an artificial turf lawn, with a black outdoor ping-pong table to the left, lush tropical palms, and privacy landscaping in the background.
    Shelby Cooper Photography

    A well-designed home is about more than beautiful finishes and thoughtfully selected furnishings. It is about creating spaces that feel natural to live in, support your daily routines, and make the moments you spend at home more enjoyable. Whether it be a kitchen designed for the way you cook or an outdoor living area that brings the whole family together, the most successful interiors balance thoughtful function with timeless design.

    At Cherry Luxury Interiors, we believe the best design begins with understanding how you live. Your routines, interests, and priorities all play a role in shaping a home that feels personal, comfortable, and considered. When these details guide the design process, every space has a purpose, and the home as a whole feels more cohesive.

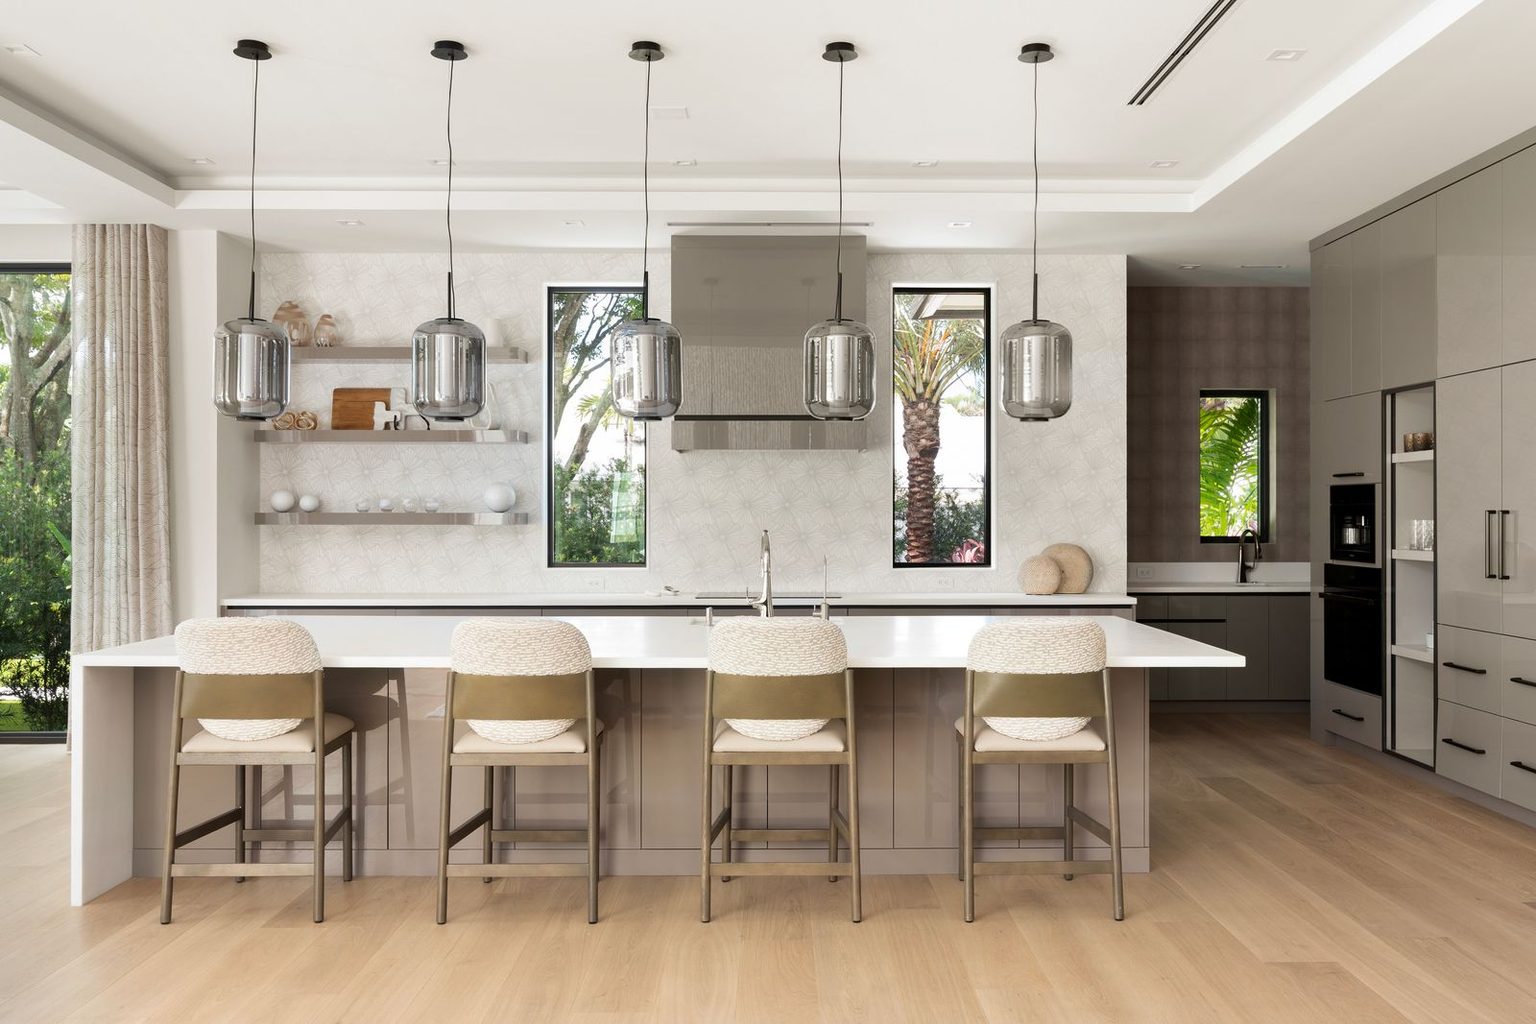
    A photo of a modern, well-lit kitchen features a large island with a waterfall countertop made of white quartz. Four barstools are positioned in front of the island, upholstered in cream-colored fabric with a textured, curly wool-like backrest and a tailored tan leather band across the center of the back. A series of five large, modern glass pendant lights with mirrored finishes hang above the island. Behind the island is the main kitchen wall, which has a light-colored textured tile backsplash that extends up to floating shelves on the left. A built-in stainless steel range hood is centered between two narrow windows that look out to lush palm trees and other foliage. A second, smaller kitchen area is visible in the back right, featuring a dark brown patterned wall and a single window also looking out onto palm trees. Tall gray cabinetry with modern integrated handles lines the back right wall. The kitchen has light wood flooring throughout. The overall aesthetic is contemporary with natural light and organic textures.
    Shelby Cooper Photography

    A Kitchen Designed for the Way You Cook (or don’t)

    The ideal kitchen looks different for everyone. For someone who loves experimenting with new recipes, or preparing meals for a crowd, ample counter space, a well-equipped range, and a thoughtfully organized pantry can make all the difference. For someone who prefers takeout or keeps cooking to a minimum, the priorities might look a little different. Easy-to-maintain surfaces, convenient storage, and a layout that makes everyday tasks simple can be just as valuable as professional-grade appliances.

    The key is creating a kitchen that works for your lifestyle, rather than designing around features you may rarely use. Consider how often you cook, whether you enjoy entertaining, and how you want the space to function throughout the day. Perhaps a large island for gathering is more important than an elaborate cooking setup, or a dedicated coffee station would make your mornings feel a little more effortless. By understanding how you actually use your kitchen, thoughtful design can make the space both beautiful and genuinely functional. 

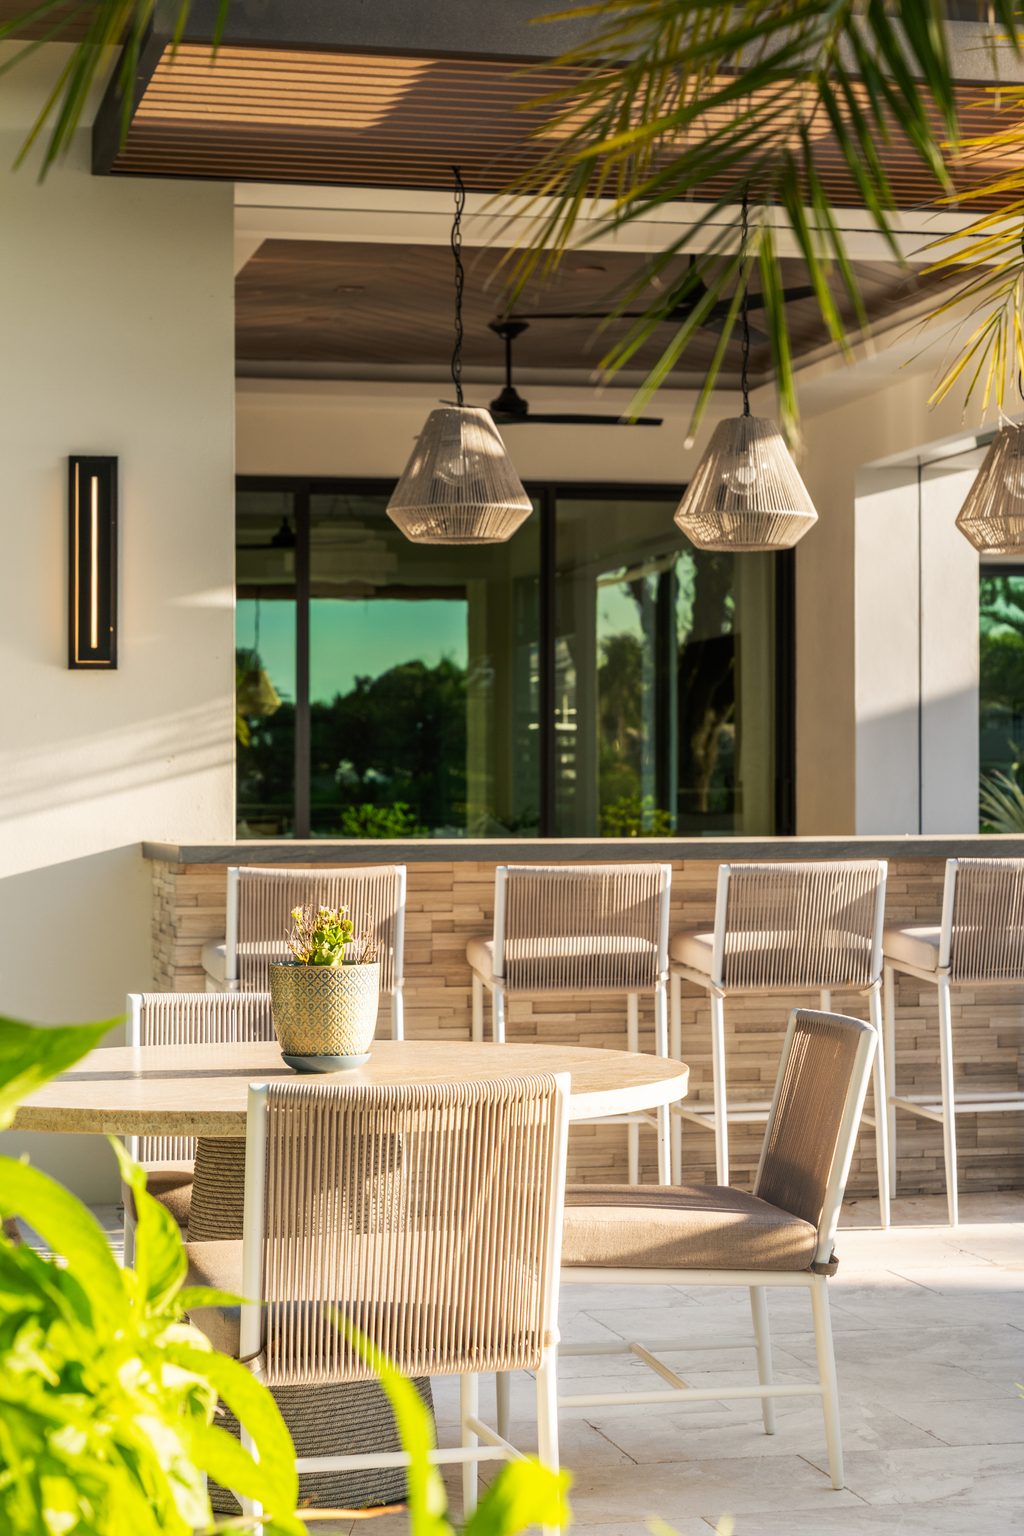
    Outdoor patio dining and bar area featuring a round stone-top table surrounded by modern armchairs with vertical woven cord backs, a matching outdoor bar with four barstools and a stacked stone base, two woven pendant lights hanging from a slatted wood ceiling overhang, and lush palm fronds framing the top right.
    Shelby Cooper Photography

    Outdoor Spaces That Bring Everyone Together

    In South Florida, outdoor living is an important part of how many families enjoy their homes. A thoughtfully designed outdoor space can extend your living area beyond the walls of your home, creating room to dine, relax, entertain, and spend time together. Depending on your lifestyle, this might include a comfortable lounge area, an outdoor dining table, a fully equipped kitchen, or a poolside setting designed for afternoons with family and friends. 

    Functionality is especially important when planning all of these spaces. Comfortable seating, adequate shade, durable materials, and a layout that allows people to move easily between different areas all contribute to a more enjoyable experience. By considering how the space will be used throughout the day, it becomes possible to create an outdoor environment that feels like a natural extension of the home’s interiors while embracing the South Florida lifestyle. 

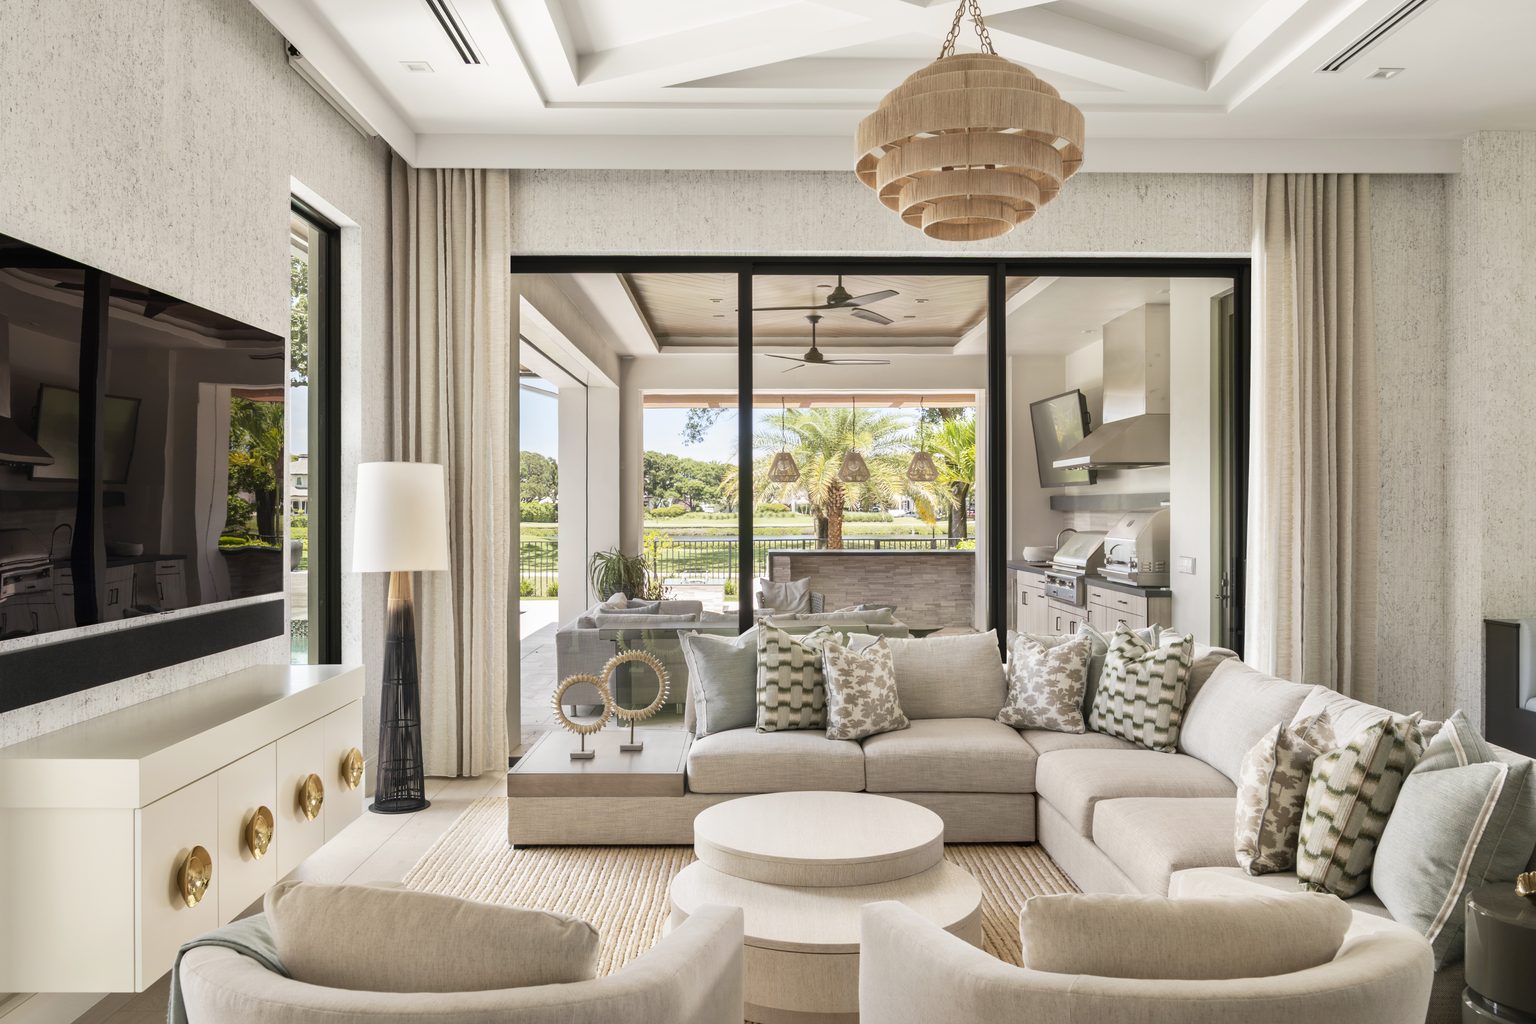
    Luxurious transitional living room featuring a large light-colored sectional sofa adorned with patterned and solid throw pillows in neutral and soft green tones, paired with stacked round neutral coffee tables on a textured rug. In the foreground, two curved cream armchairs face the seating area, while a sleek white credenza with gold circular hardware sits below a wall-mounted TV on the left. Large glass sliding doors open to an outdoor covered patio and bar with views of palm trees and a golf course, illuminated overhead by a multi-tiered woven pendant chandelier.
    Shelby Cooper Photography

    Living Spaces Designed for Everyday Comfort

    Living rooms and family rooms should be designed around the people who use them most. For some households, that means creating a comfortable place to unwind with generous seating and soft, inviting textures. For others, it means arranging furniture to encourage conversation and accommodate guests. The right furniture placement, lighting, and circulation can help a room feel open and welcoming while ensuring it serves its intended purpose. 

    Material selection also plays an important role in creating a space that works for everyday life. Performance fabrics, durable finishes, and thoughtfully selected furnishings can help accommodate busy households without compromising the overall design. Rather than choosing pieces based solely on appearance, considering how they will be used allows each selection to contribute to both the comfort and character of the room. 

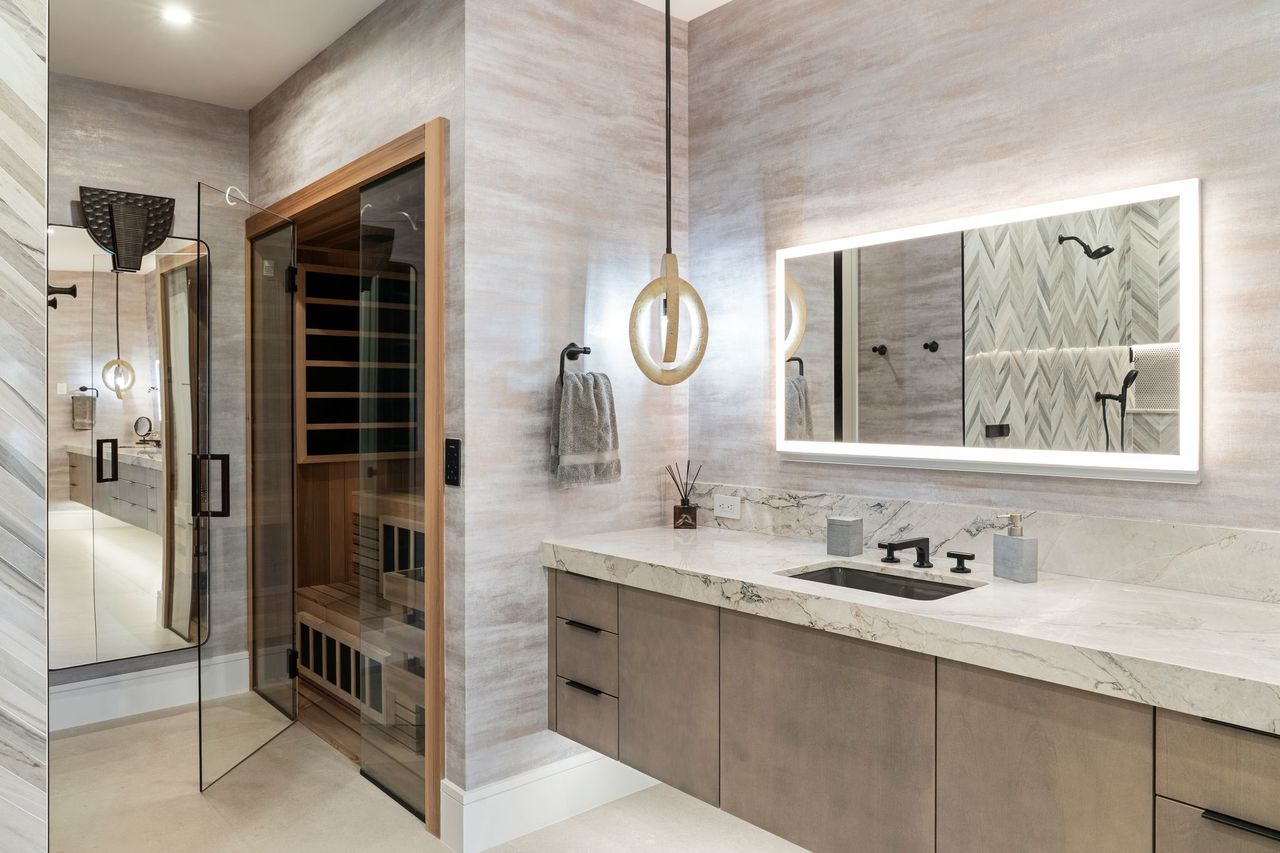
    Luxurious modern spa-inspired bathroom featuring a floating wooden vanity with a thick white marble countertop, a rectangular undermount sink, and a large horizontal LED-backlit mirror. Textured taupe and white faux-finish walls complement the warm wood cabinetry and a glass-enclosed cedar wood home sauna visible on the left. A modern circular pendant light hangs next to a sleek black towel bar, while a full-length mirror reflects the extended interior space.
    Shelby Cooper Photography

    Personal Retreats That Support Your Routine

    While shared spaces bring people together, private spaces offer an opportunity to create a more personal experience at home. A primary bedroom, bathroom, or dressing area can be designed to support the routines that begin and end your day. This might mean incorporating layered lighting for different times of day, creating custom storage that keeps belongings organized, or selecting furnishings and materials that contribute to a calm, comfortable atmosphere. 

    Home offices and other dedicated spaces benefit from the same level of consideration. A well-planned office may require integrated storage, task lighting, and a layout that supports productivity, while a reading nook might call for comfortable seating and carefully positioned lighting. By identifying the purpose of each room early in the design process, every space can feel intentional and contribute to the overall experience of the home. 

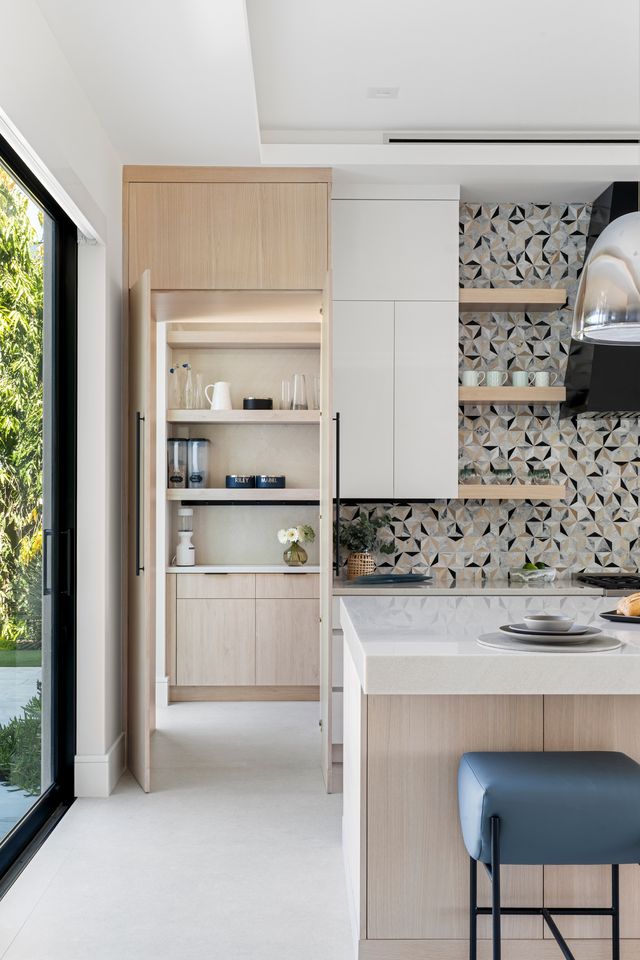
    Modern luxury kitchen featuring light wood cabinetry, a walk-in pantry with open shelving and interior lighting, and white and gray geometric mosaic tile backsplash framing natural wood floating shelves. A center island with light wood base and white quartz countertop is paired with a modern blue upholstered barstool featuring slim black metal legs.
    Shelby Cooper Photography

    Thoughtful Details That Make Life Easier

    Some of the most effective design decisions are the ones that go almost unnoticed. Custom cabinetry, concealed storage, well-placed outlets, and carefully planned lighting can make everyday routines feel simpler while maintaining a clean, cohesive aesthetic. These details are especially valuable when they are considered early, allowing practical features to be integrated seamlessly into the design rather than added as an afterthought. 

    A Home Designed Around You

    Bringing a home together requires a thoughtful balance of planning, creativity, and attention to detail. An interior designer helps connect the many elements of a space, ensuring the layout, materials, furnishings, and finishes work together as a cohesive whole. With a clear vision and a considered approach, even small changes can have a meaningful impact on how a home looks and feels. 

    At Cherry Luxury Interiors, we guide our clients through each stage of the design process, helping translate ideas into spaces that feel polished, personal, and complete. Schedule a complimentary consultation to discuss your home and explore the possibilities for your space. 

  • Behind the Design: Dark Elegance

    Behind the Design: Dark Elegance

    Every home tells a story, shaped by the people who live there and the way they want to experience their space. In this project, that story unfolds through a thoughtful mix of refined materials, personal details, and spaces designed with everyday living in mind. From the main living areas to the more intimate spaces and outdoor living areas, each room adds another layer to the home’s overall character.

    Luxury Great Room

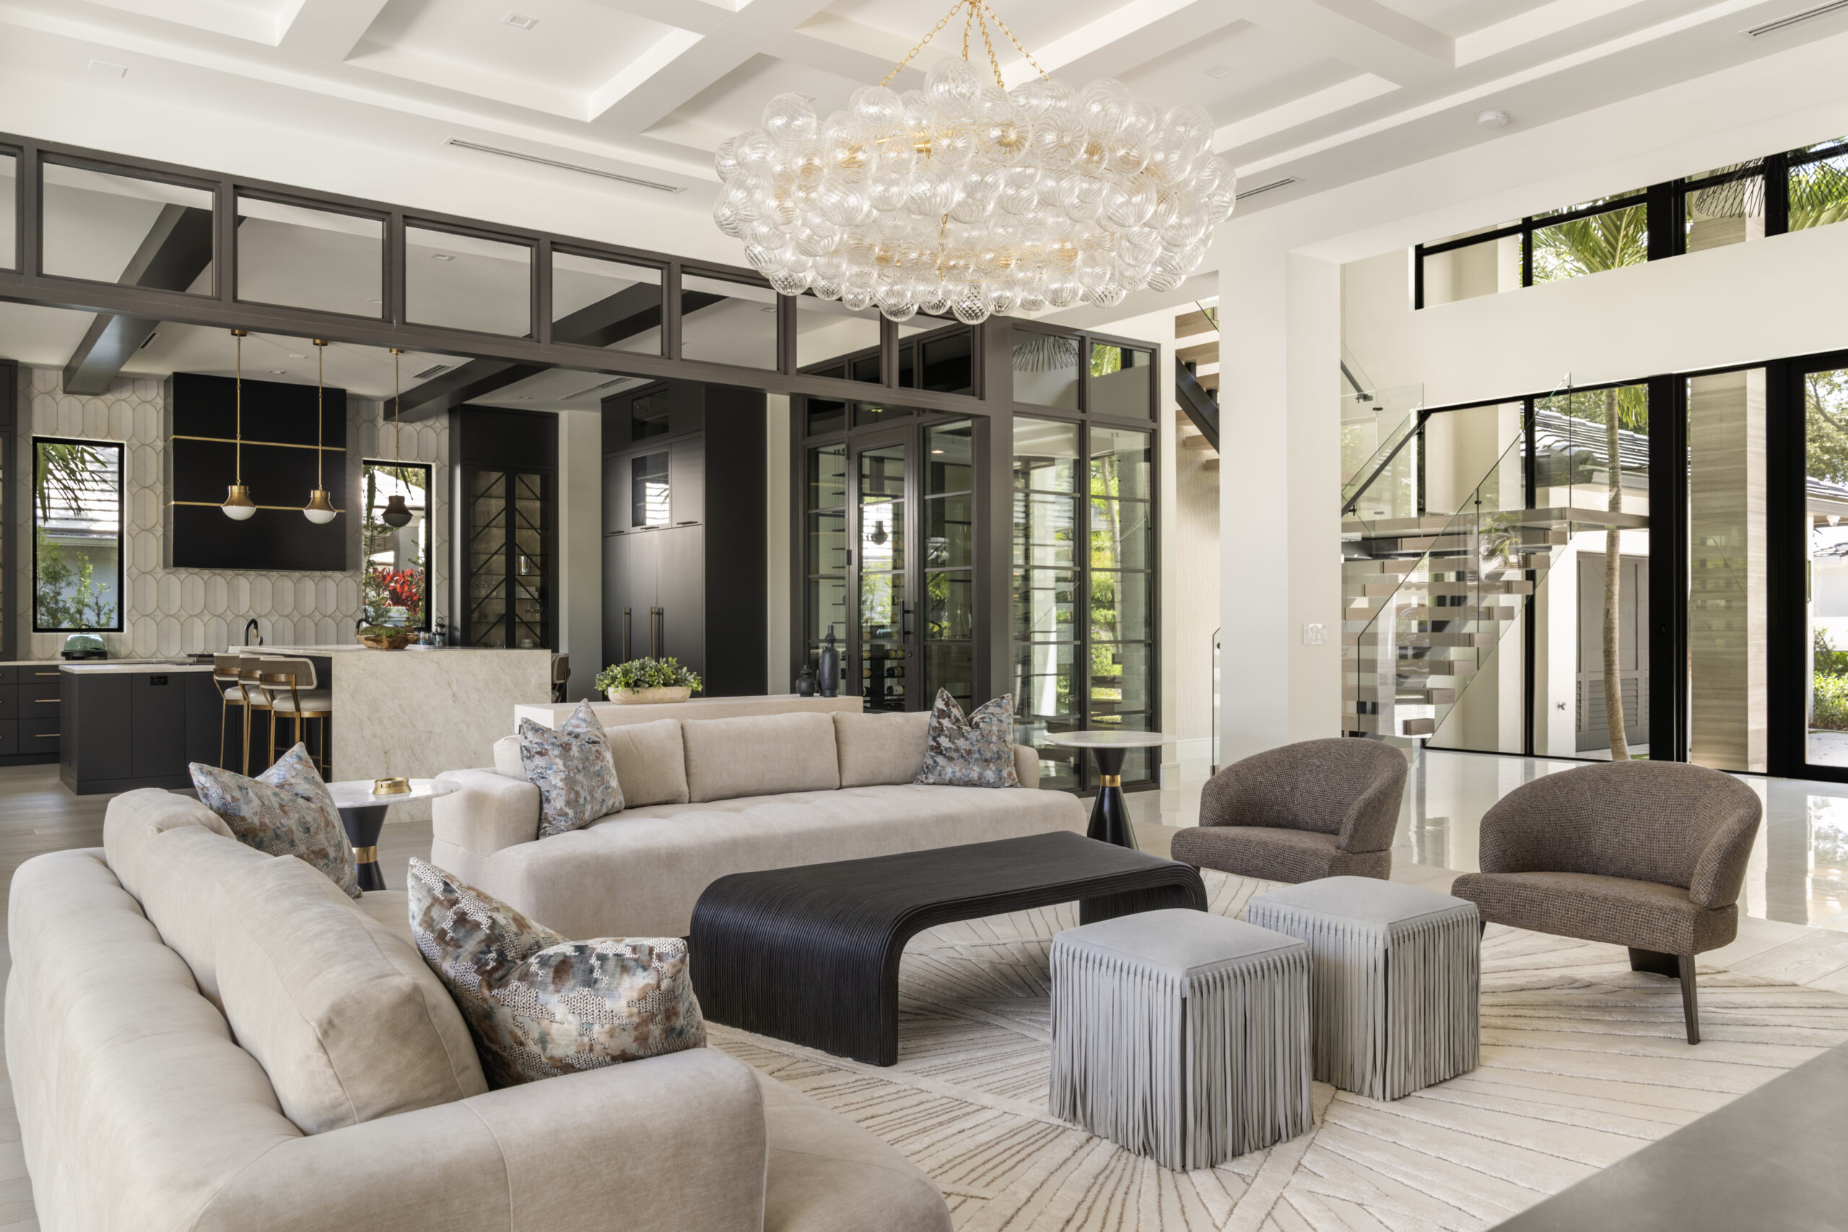
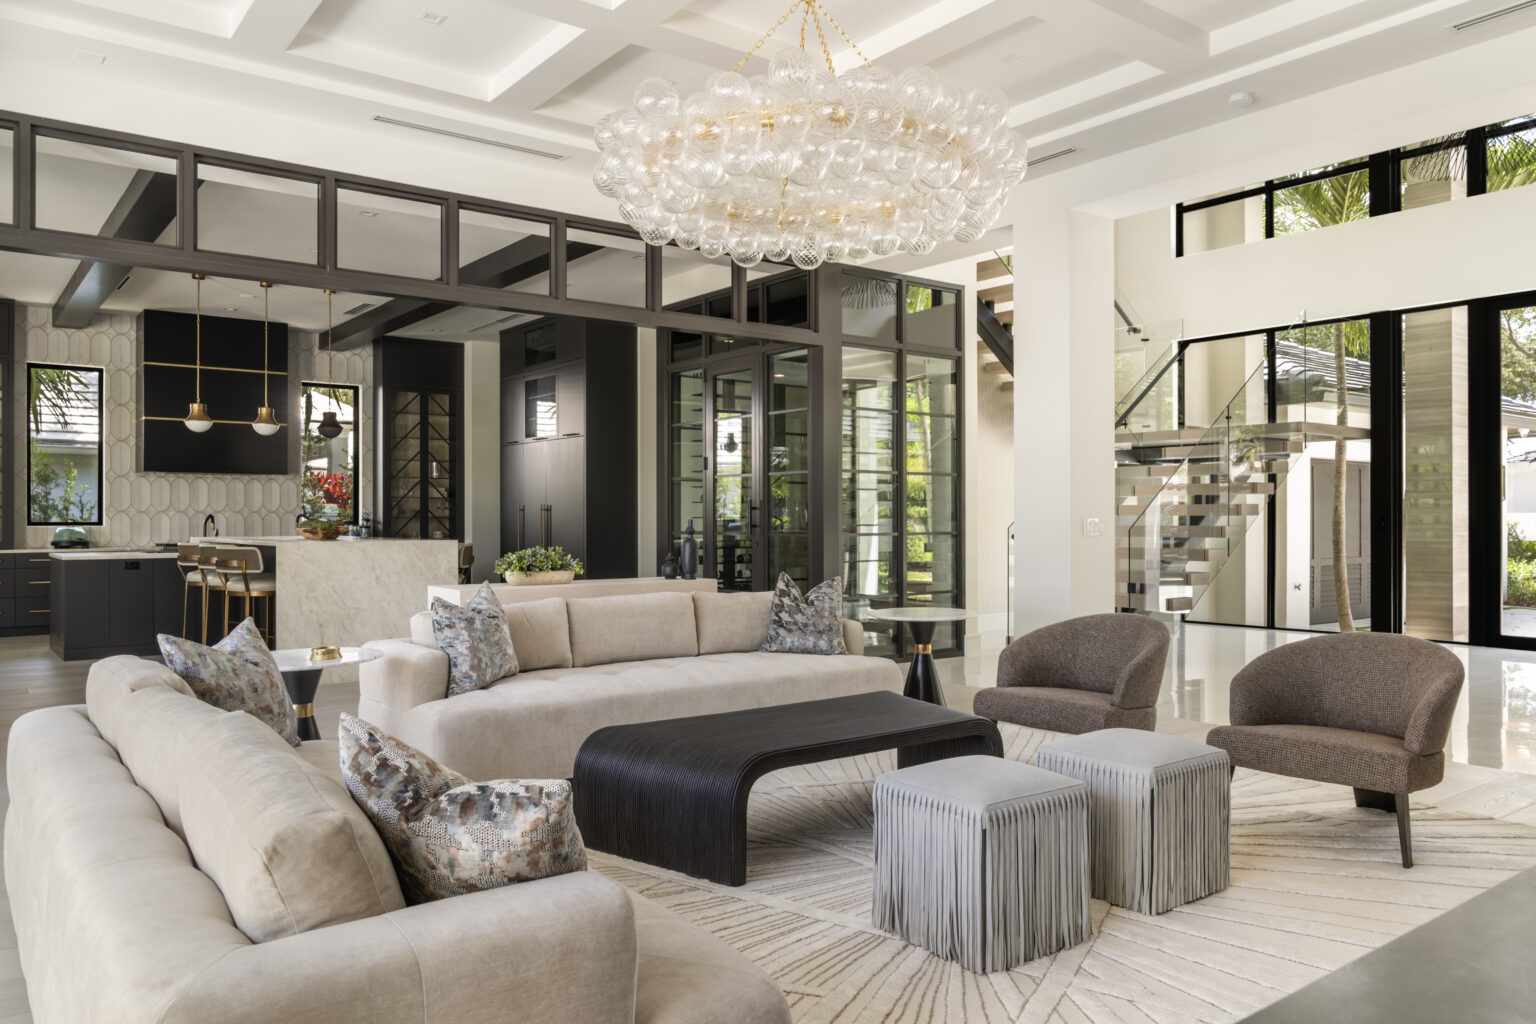
    A open-concept living space with modern furniture, a grand foyer and floating stairs, a luxury wine room, a bubble chandelier, coffered ceilings, and a full scale kitchen with dark cabinetry and luxury appliances.
    Shelby Cooper Photography

    The great room sets the tone for the home, bringing together a sense of openness, sophistication, and effortless comfort. Positioned within the home’s open-concept layout, the space flows naturally into the grand foyer, kitchen, and surrounding entertaining areas, creating a cohesive experience from one room to the next. Modern furnishings, sculptural lighting, coffered ceilings, and carefully considered architectural details give the space its character, while a refined palette keeps the overall atmosphere feeling warm and inviting.

    Open-Concept Kitchen

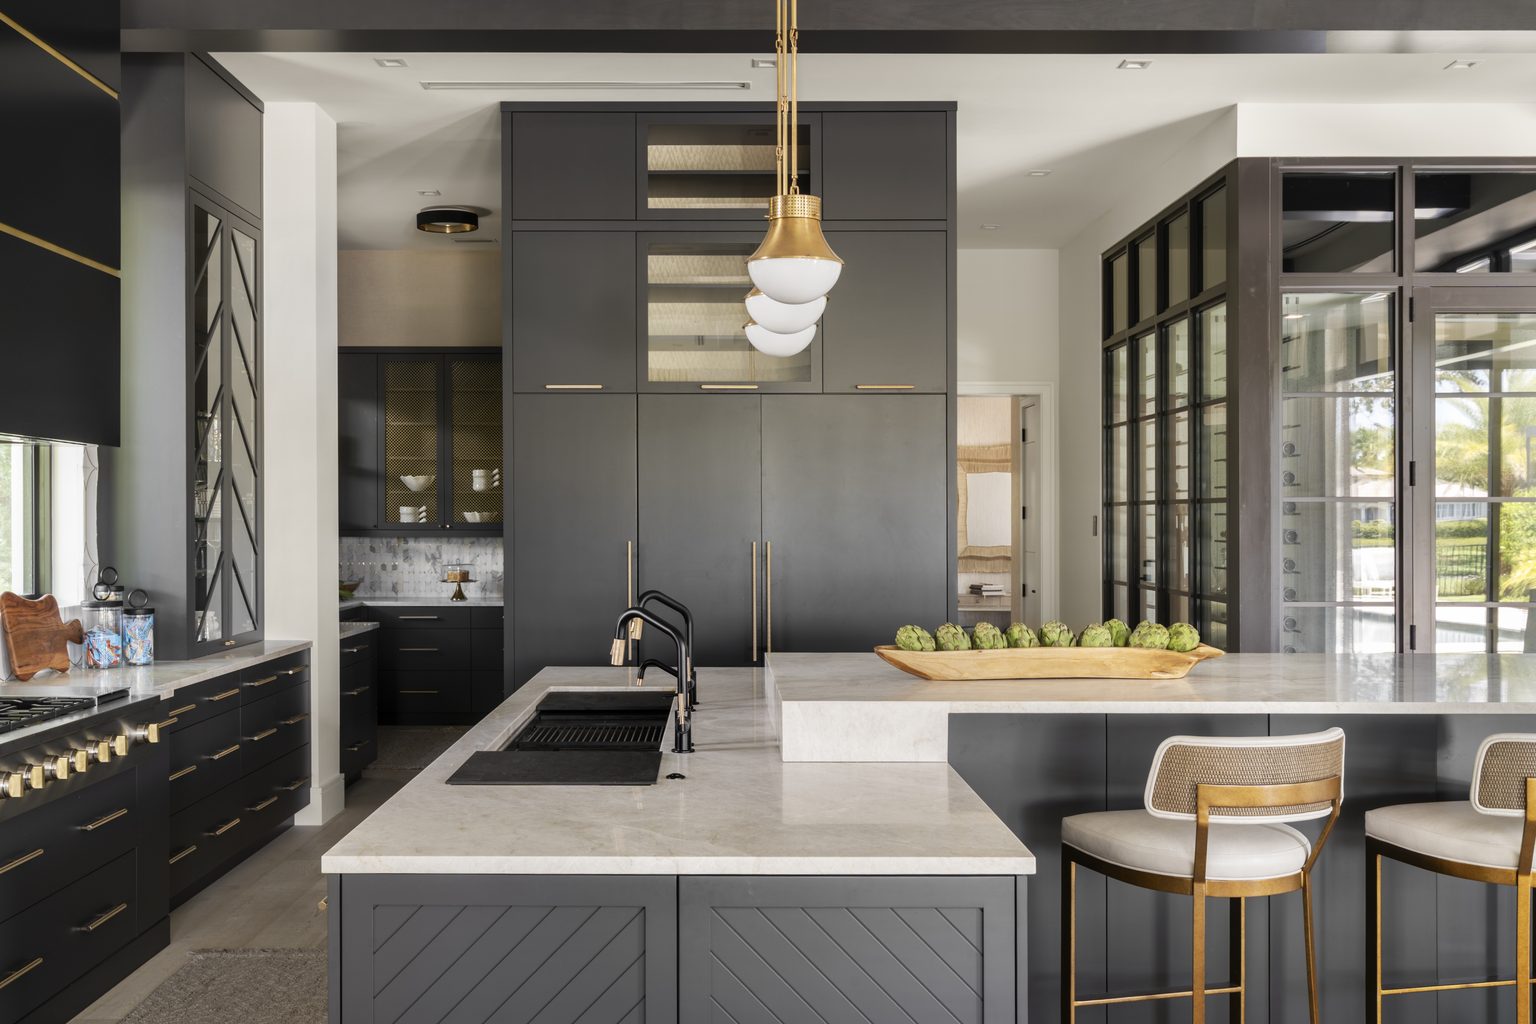
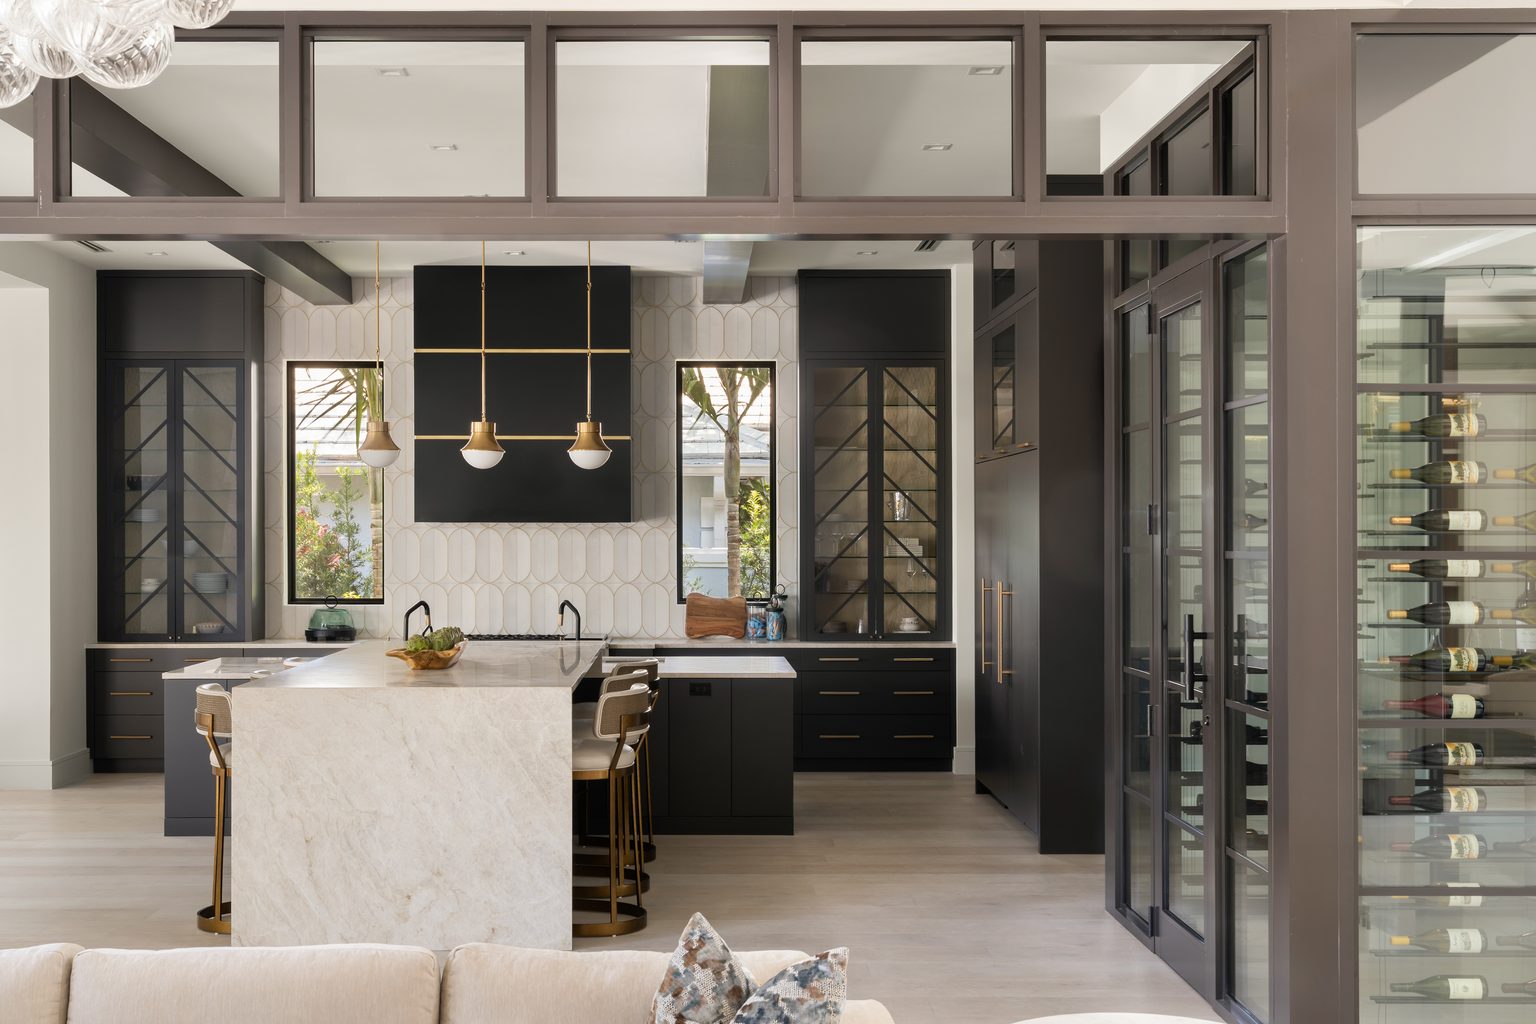
    A modern open-concept kitchen design with a perpendicular kitchen island made out of Taj Mahal stone, a bronze-framed bar, modern glass wine room, panel-ready appliances, brass pendant lights, and glass cabinetry that leads to the buter's pantry.
    Shelby Cooper Photography

    Designed for a busy household that loves to entertain, this open-concept kitchen balances everyday function with an inviting sense of connection. Perpendicular double islands create ample workspace and encourage gathering, while the glass- and bronze-framed wine room adds a sophisticated touch and keeps the homeowners’ collection on display. Sleek panel-ready appliances and a tucked-away butler’s pantry keep the space streamlined and ready for everything from daily life to effortless entertaining.

    Butler’s Pantry

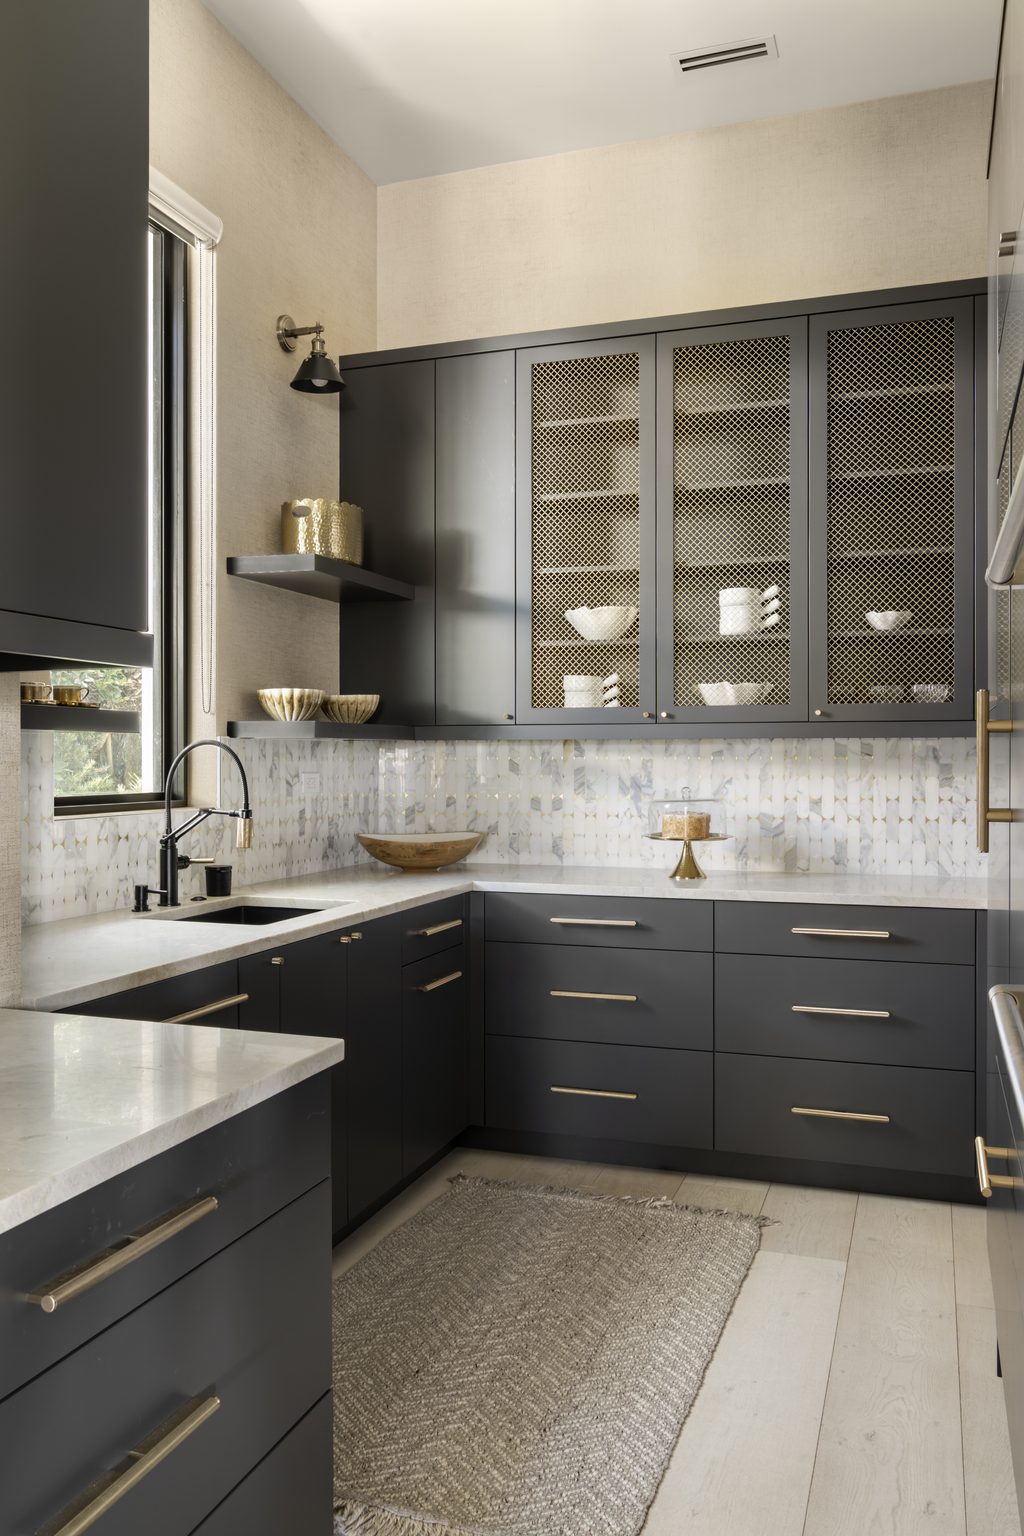
    Off the main living area and kitchen space is this modern butler's pantry with dark cabinetry, brass hardware, gold mesh cabinetry onlays, more panel-ready appliances, accent open shelves, marble backsplash tile, and linen-textured wallpaper going up the second half of the room.
    Shelby Cooper Photography

    Tucked just beyond the kitchen, the butler’s pantry was designed to provide additional storage and prep space while keeping the main kitchen feeling polished and uncluttered. The same black cabinetry and brass detailing carry through from the kitchen, creating a cohesive connection between the spaces, while select mesh-front cabinets add visual interest and a lighter layer of texture. Marble backsplash tile brings an element of richness between the cabinetry and countertops, while linen-textured wallpaper extends to the ceiling, adding warmth and dimension to the space.

    Kitchen Looking Into the Butler’s Pantry and Wine Room

    A view of the modern kitchen with the Taj Mahal perpendicular island, panel-ready fridge, integrated range and range hood, looking into the butler's pnatry and glass wine room.
    Shelby Cooper Photography

    From this perspective, the kitchen’s thoughtful layout and connection to the surrounding spaces become especially apparent. The double islands create a natural center point, while the view extends through to both the butler’s pantry and glass-enclosed wine room. Panel-ready appliances blend seamlessly into the surrounding cabinetry, while the double sinks add practicality to the generously sized islands, bringing together the functionality and flow needed for everyday living and entertaining.

    Main Dining Area

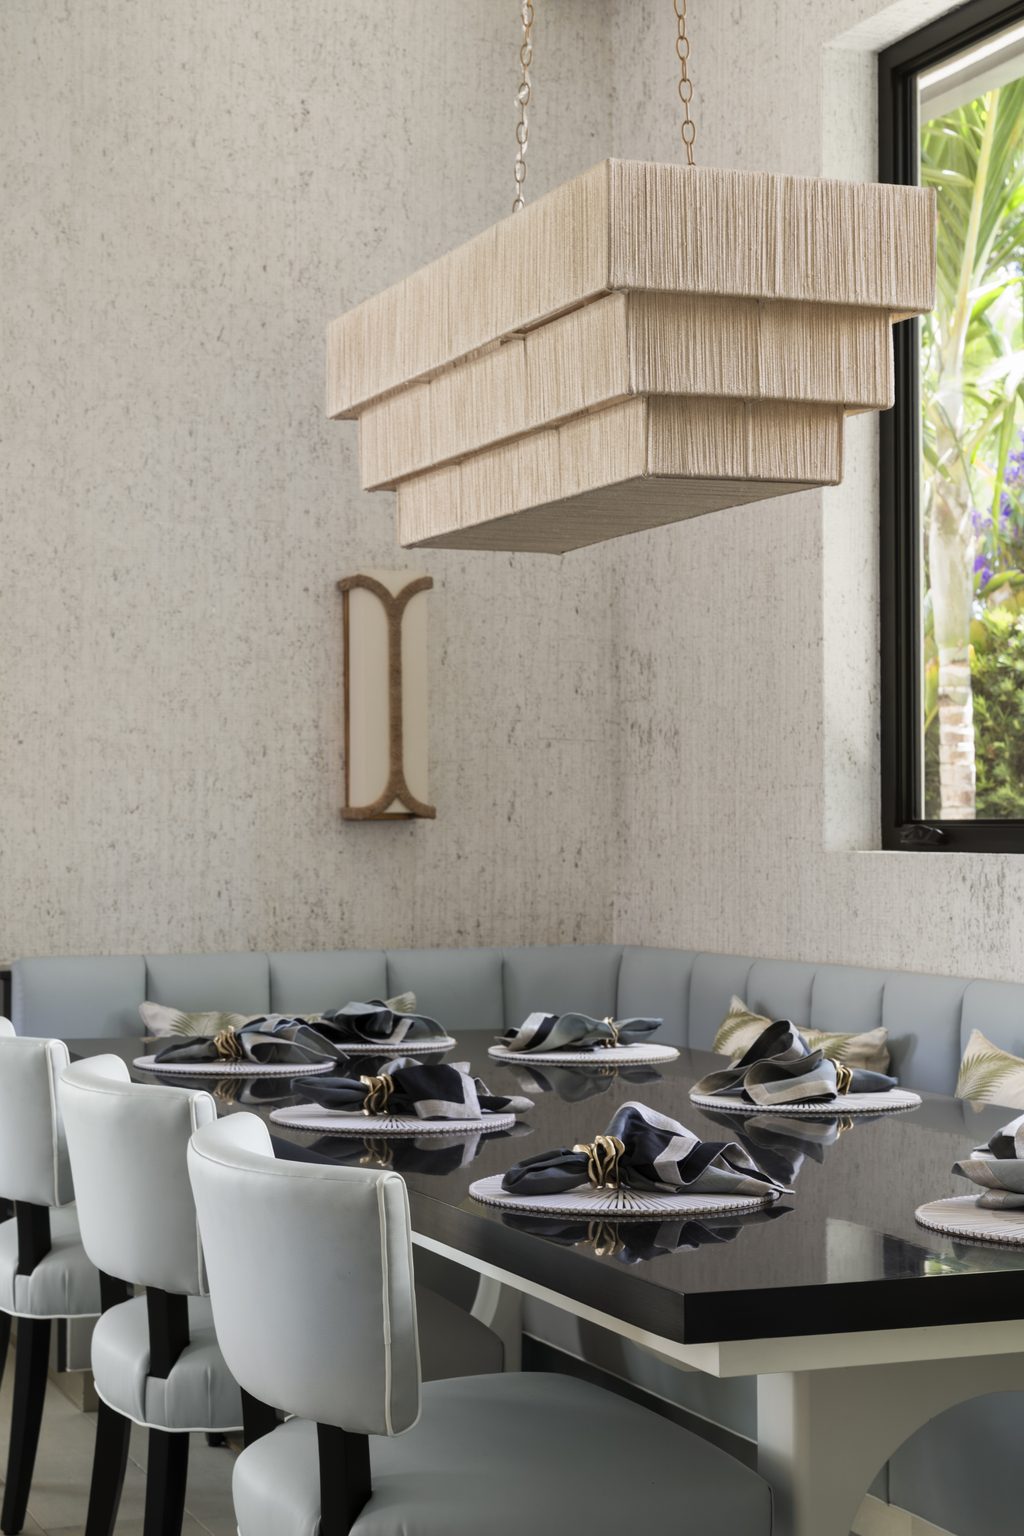
    A modern dining room space with a built-in, leather upholstered bench, textured wall coverings, brass-accented wall sconces, and a beautiful 3-tiered woven chandelier.
    Shelby Cooper Photography

    Continuing through the open-concept first floor, the dining room sits just off the kitchen, creating a natural transition between the two spaces. Designed to seat eight comfortably, the room features a built-in leather banquette paired with a black stone table. At the same time, organic-textured wallpaper, a woven pendant, and brass-accented wall lighting bring warmth and layered texture to the space.

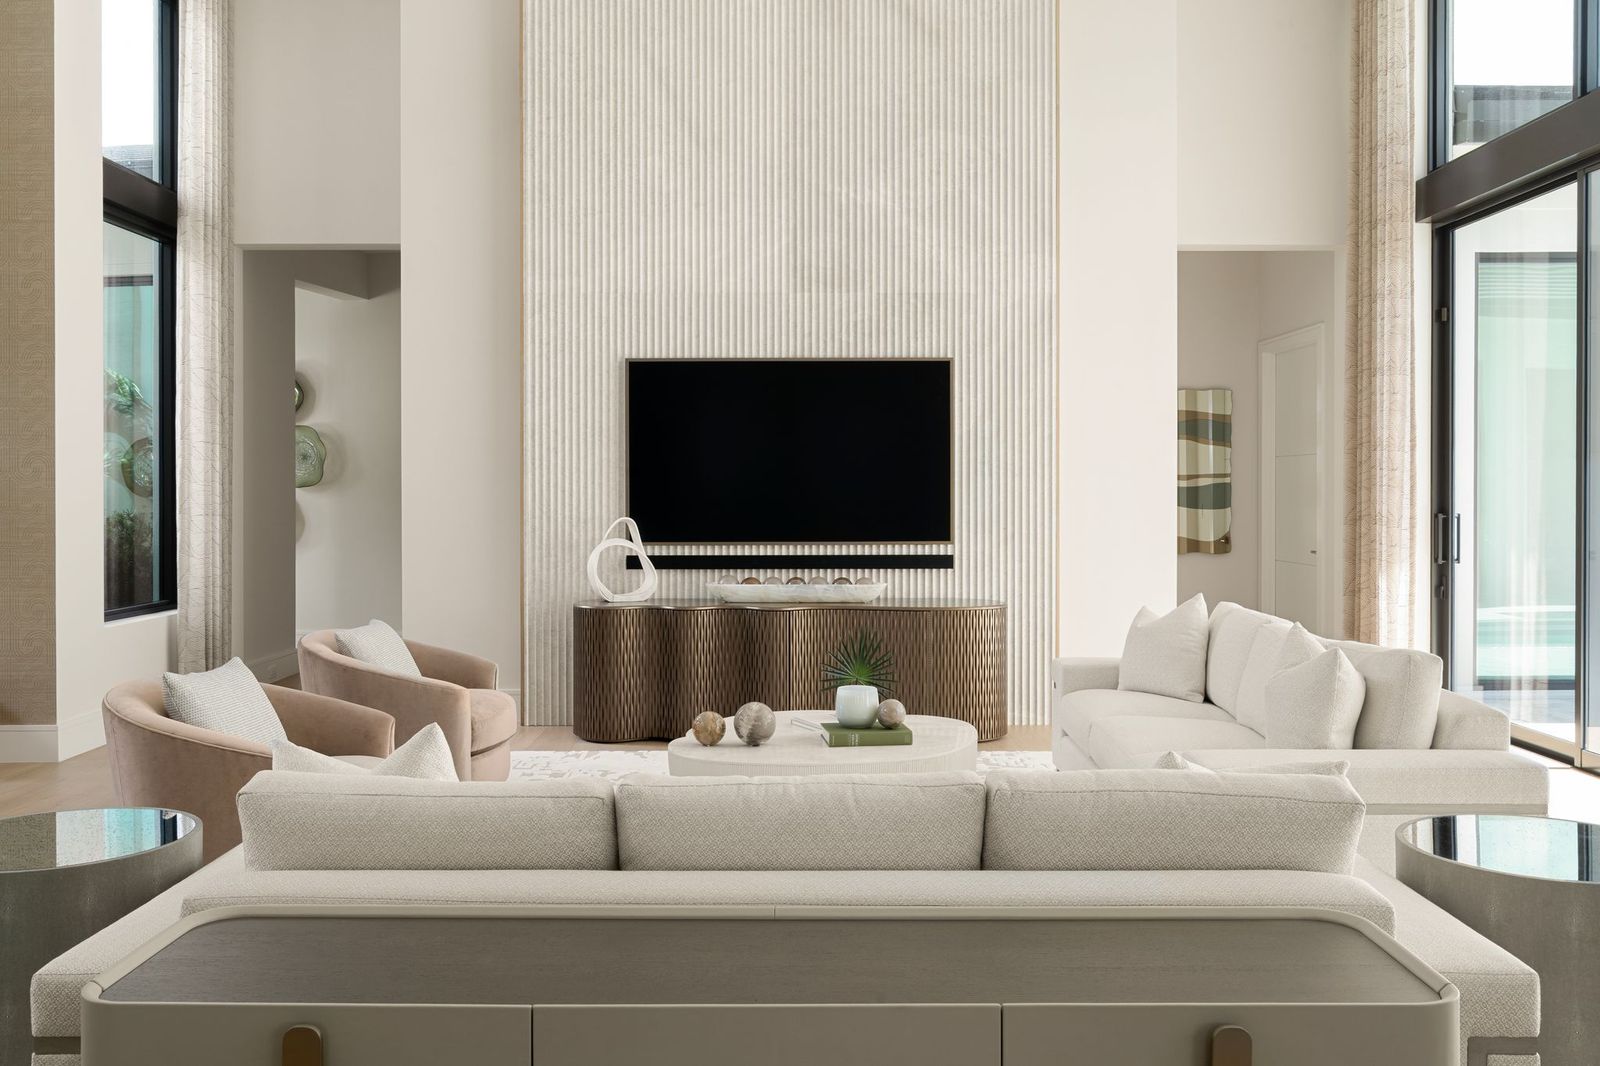
    Family/TV Room

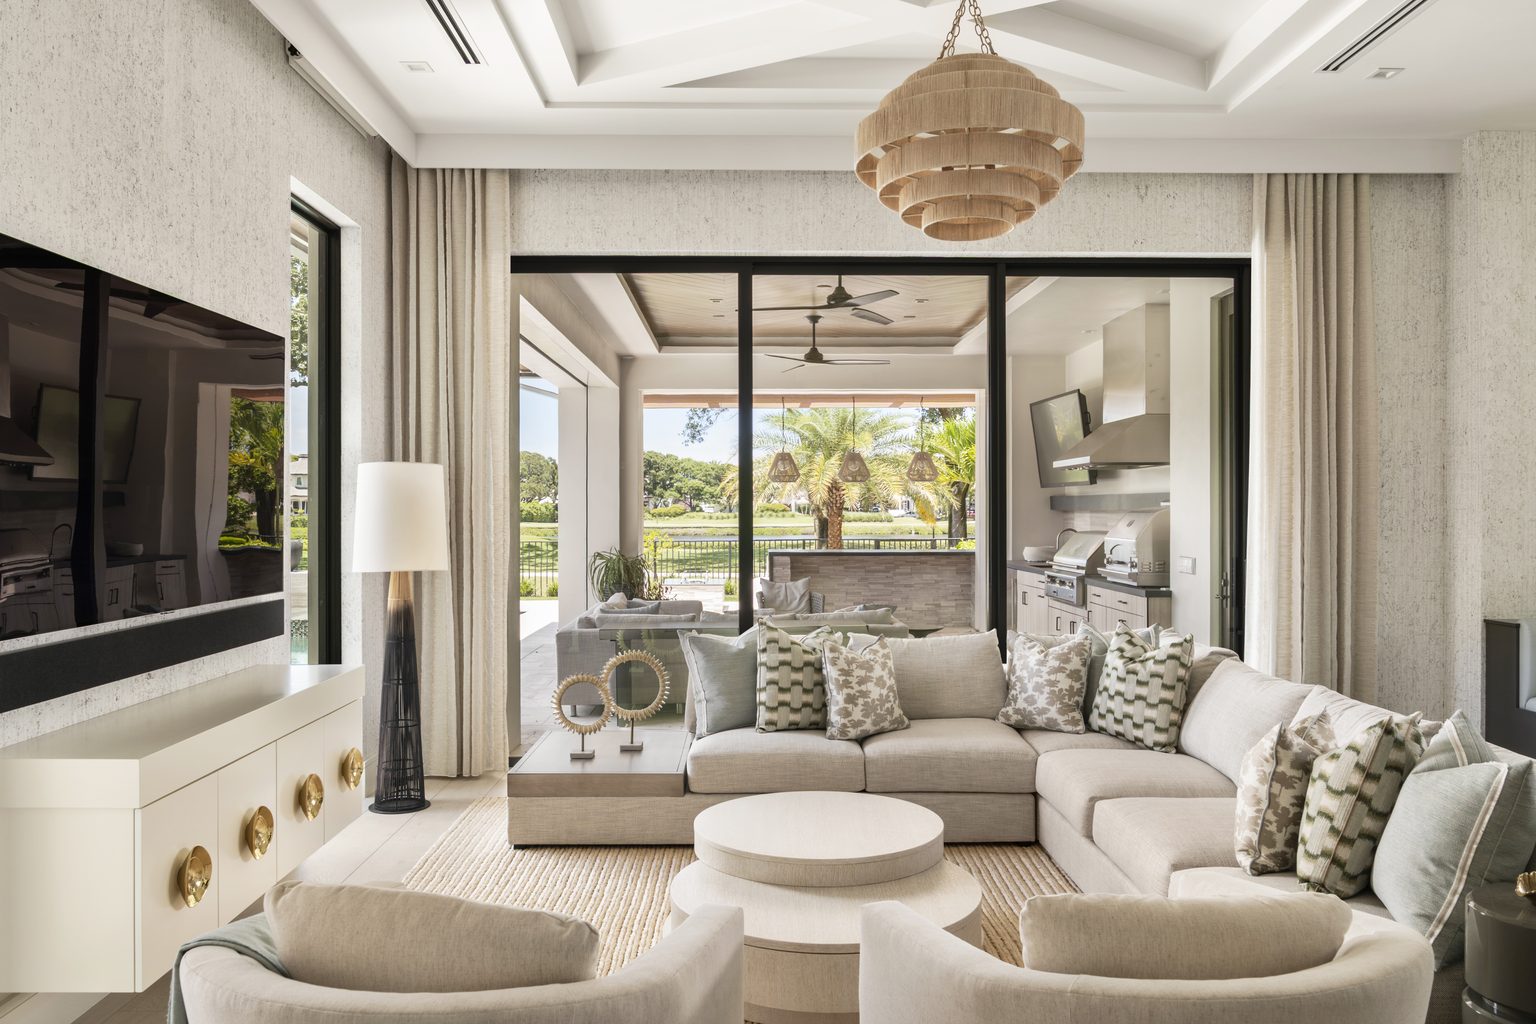
    A modern family/tv room right off the dining area. This space features a large cream colored sectional sofa, geometric-patterned throw pillows, a white floating tv console with brass knobs, coffereed ceilings, a woven pendant light, and large 3-paneled sliding glass doors that lead into the outdoor living space.
    Shelby Cooper Photography

    Just beyond the dining area, the family room offers a more relaxed setting for everyday living and gathering. A generous cream sectional layered with geometric-patterned pillows creates a comfortable centerpiece, while a white floating media console with brass detailing keeps the space feeling clean and refined. Coffered ceilings and a woven pendant add warmth and dimension, while expansive three-panel sliding glass doors open directly to the outdoor living space, strengthening the connection between the interior and exterior.

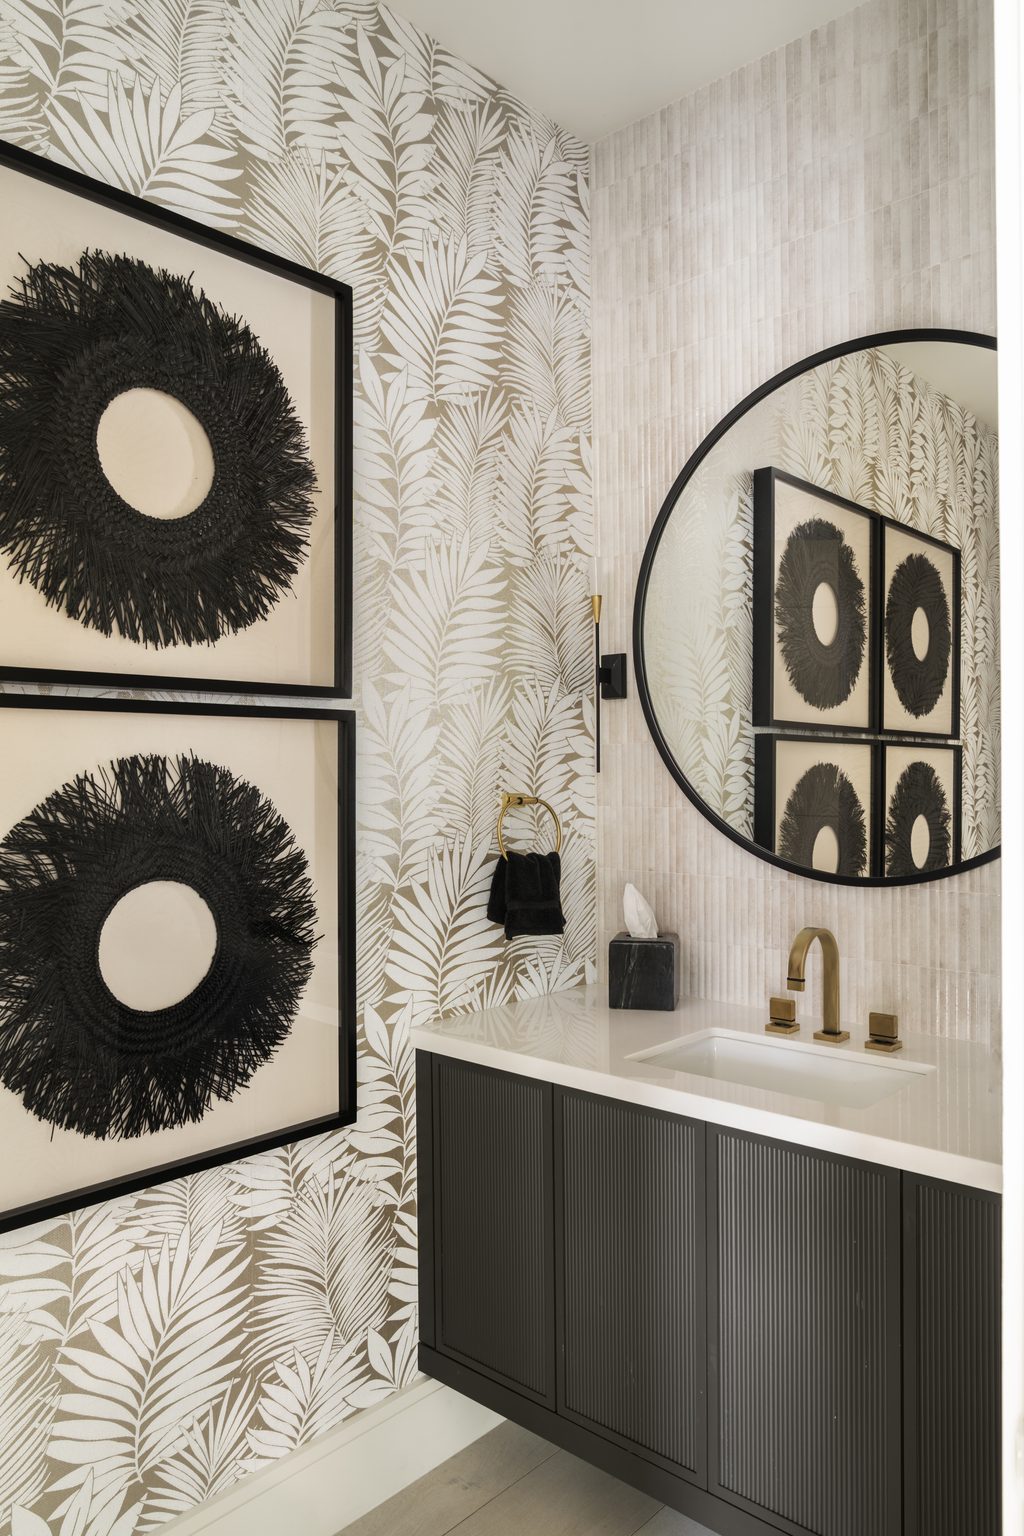
    Powder Bathroom

    A modern bathroom design with a dark fluted wood floating vanity, round vanity mirror, set on a fluted tile wall, next to gold and white palm leaf wallpaper, black and brass wall sconces, and matching bohemian-modern wall art.
    Shelby Cooper Photography

    The powder room introduces a more dramatic expression of the home’s design, layering rich materials, pattern, and warm metallic accents within a compact space. A dark fluted wood floating vanity and coordinating fluted tile wall create depth and texture, while gold and white palm leaf wallpaper brings an unexpected touch of pattern. Black and brass sconces and complementary bohemian-modern artwork complete the space with a refined yet collected feel.

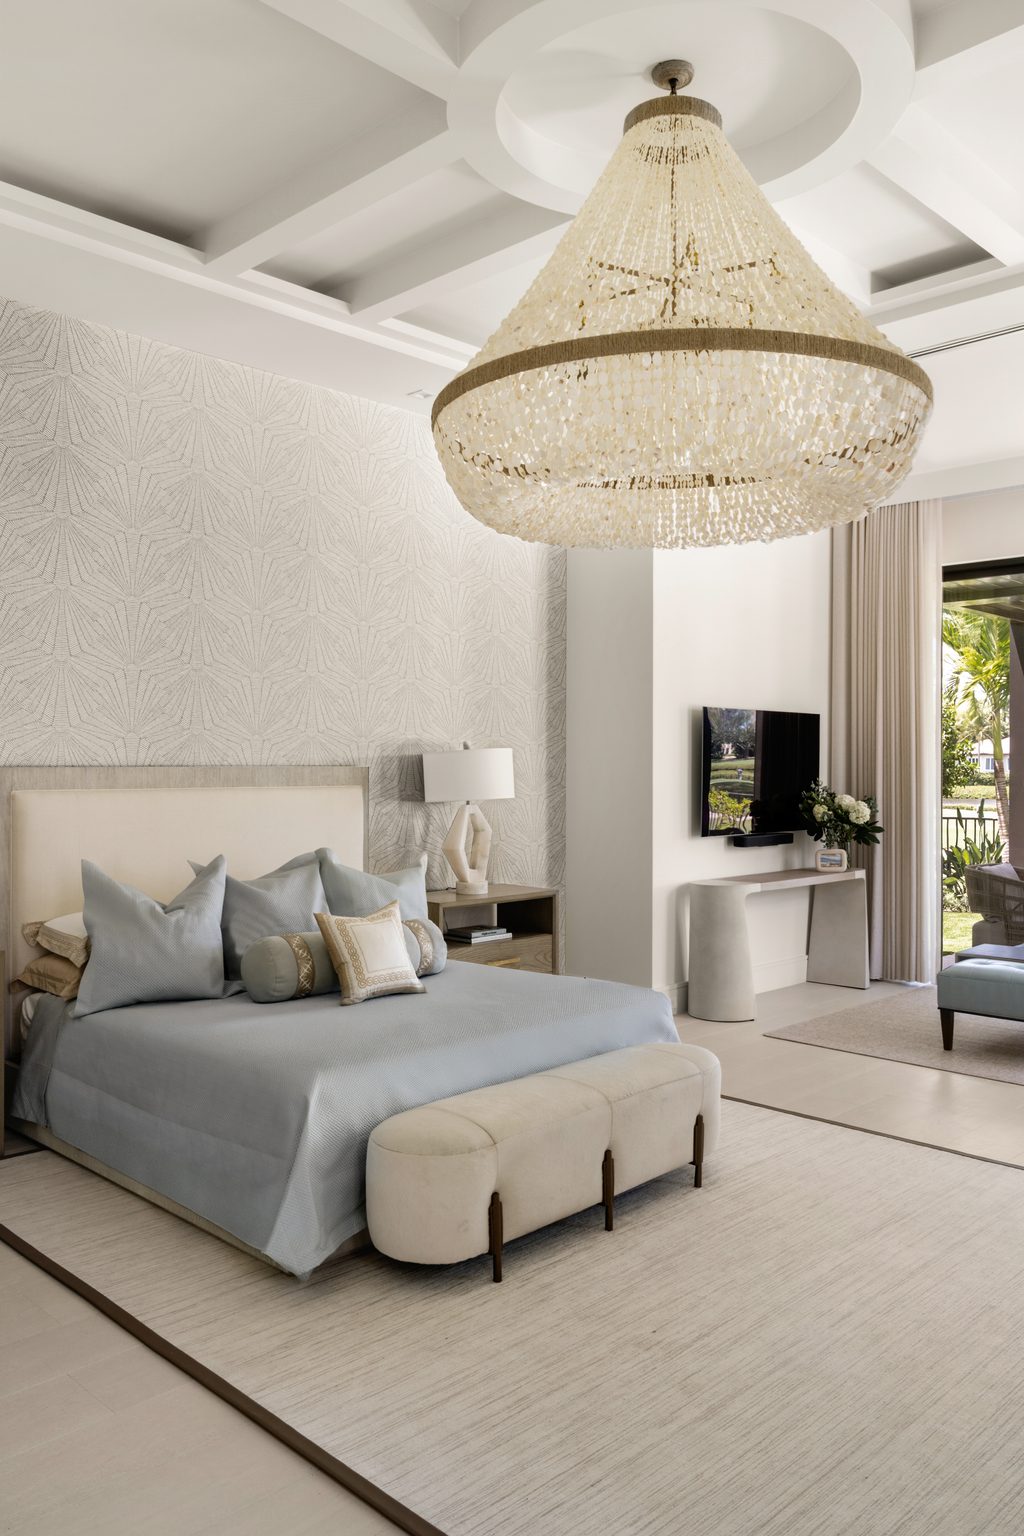
    Primary Bedroom

    A coastal modern bedroom design with a large shell chandelier, coffered ceilings, a large bed with blue linens, custom headboard, accented by a coastal patterned wallpaper.
    Shelby Cooper Photography

    Designed as a calming retreat within the home, the primary bedroom pairs soft coastal influences with a refined, layered palette. A custom headboard anchors the bed, dressed in blue linens that complement the coastal-patterned wallpaper, while the coffered ceiling adds architectural dimension overhead. A statement shell chandelier brings an organic element to the room, reinforcing the relaxed coastal character without overwhelming the space.

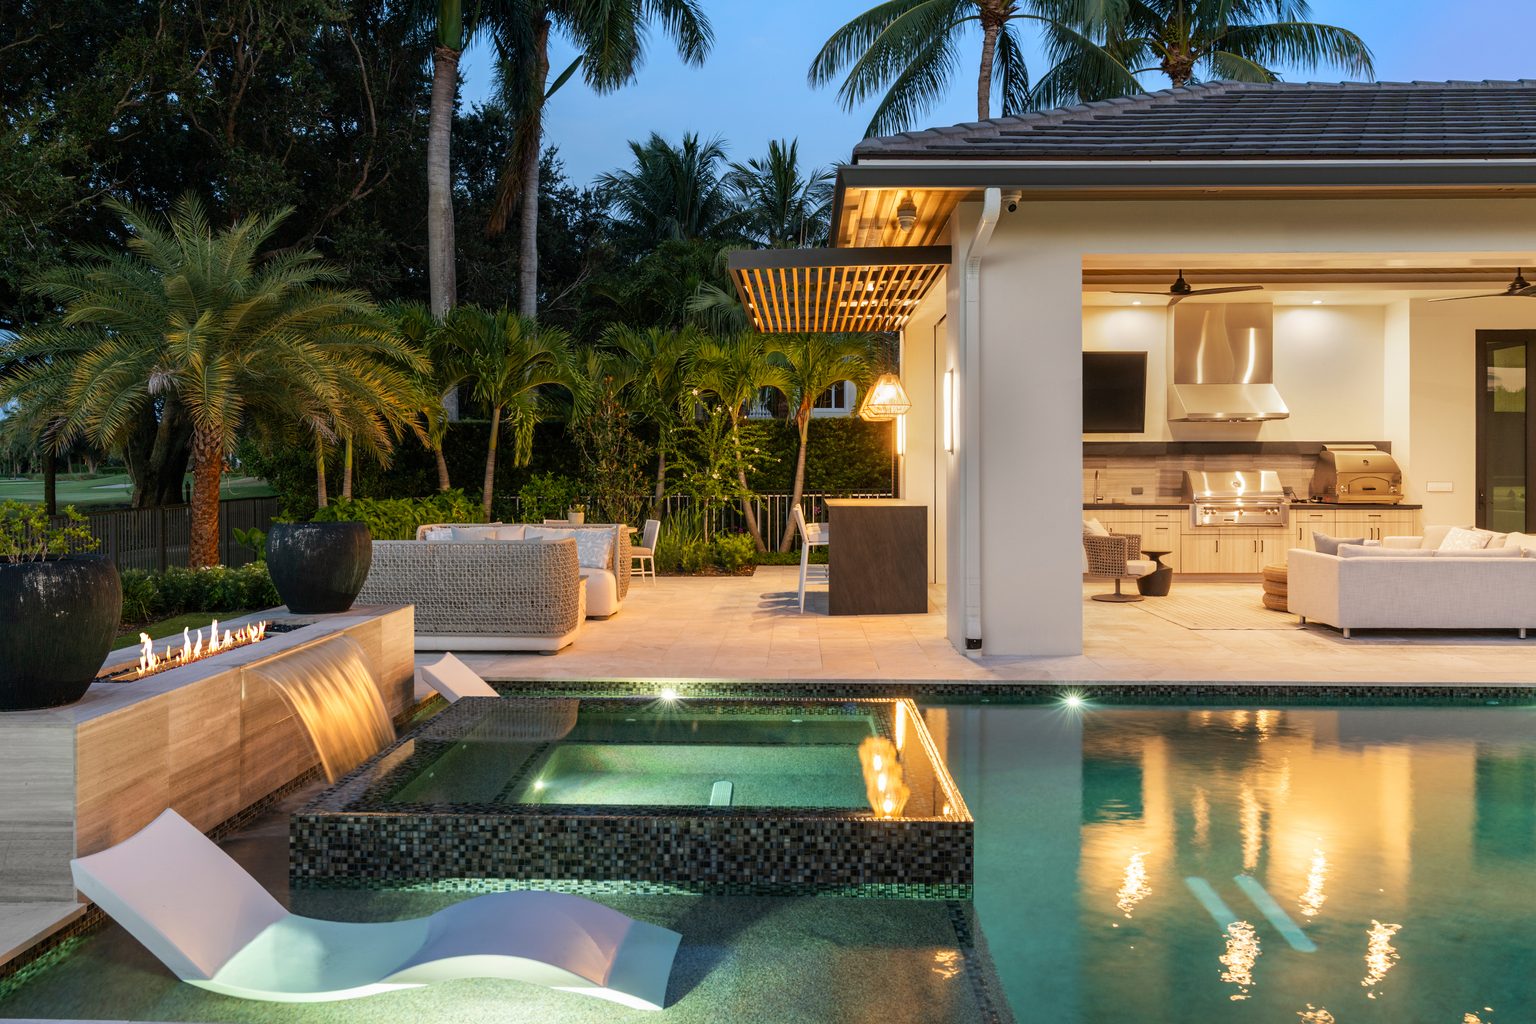
    Outdoor Living Space

    A luxury outdoor living space with a custom pool, spa, and sun-shelf, with both fire & waterfall features. In the background, you can see a modern waterfall outdoor bar, luxury patio furniture, and a loggia with an outdoor kitchen and seating area.
    Shelby Cooper Photography

    Extending the home’s entertaining spaces outdoors, this living area was designed to make everyday enjoyment and hosting feel equally effortless. A custom pool with an integrated spa and sun shelf creates the centerpiece, layered with fire and waterfall features for added movement and ambiance. Beyond the pool, a modern waterfall bar, elevated patio furnishings, and a covered loggia with an outdoor kitchen and additional seating create a complete outdoor setting designed for gathering, relaxing, and enjoying the Florida lifestyle.

    Throughout the home, each space was thoughtfully designed to feel distinct while remaining connected to the larger story. From the kitchen and dining areas to the more intimate rooms and expansive outdoor living spaces, a balance of function, texture, and personal character creates a home that feels both elevated and inviting. The result is a cohesive design tailored to the way this family lives, gathers, and enjoys their home.

  • How Do You Know What Your Interior Design Style Is?

    How Do You Know What Your Interior Design Style Is?

    A lot of people know what they like when they see it, but have trouble putting their personal style into words. Your home doesn’t need to fit neatly into one design category. The better place to begin is by looking at what consistently draws you in and how you want your home to feel.

    Start With How You Want Your Home to Feel

    Before choosing colors, furniture, or finishes, think about the feeling you want to create. Do you want your home to feel calm and relaxed? Warm and inviting? Refined and sophisticated? Light and effortless? Dramatic and layered?

    Design should begin with the experience of the home, not simply its appearance.

    Pay Attention to What You’re Naturally Drawn To

    Instead of asking yourself, “What’s my design style?”, start noticing what catches your attention. Take the time to look through interior design magazines, Pinterest, artwork, and other homes. Even taking a look in your own closet can give you a great starting point.

    Are you drawn to certain colors, patterns, or textures? Your home should feel like you, and what better way to begin than by looking at the things you already love?

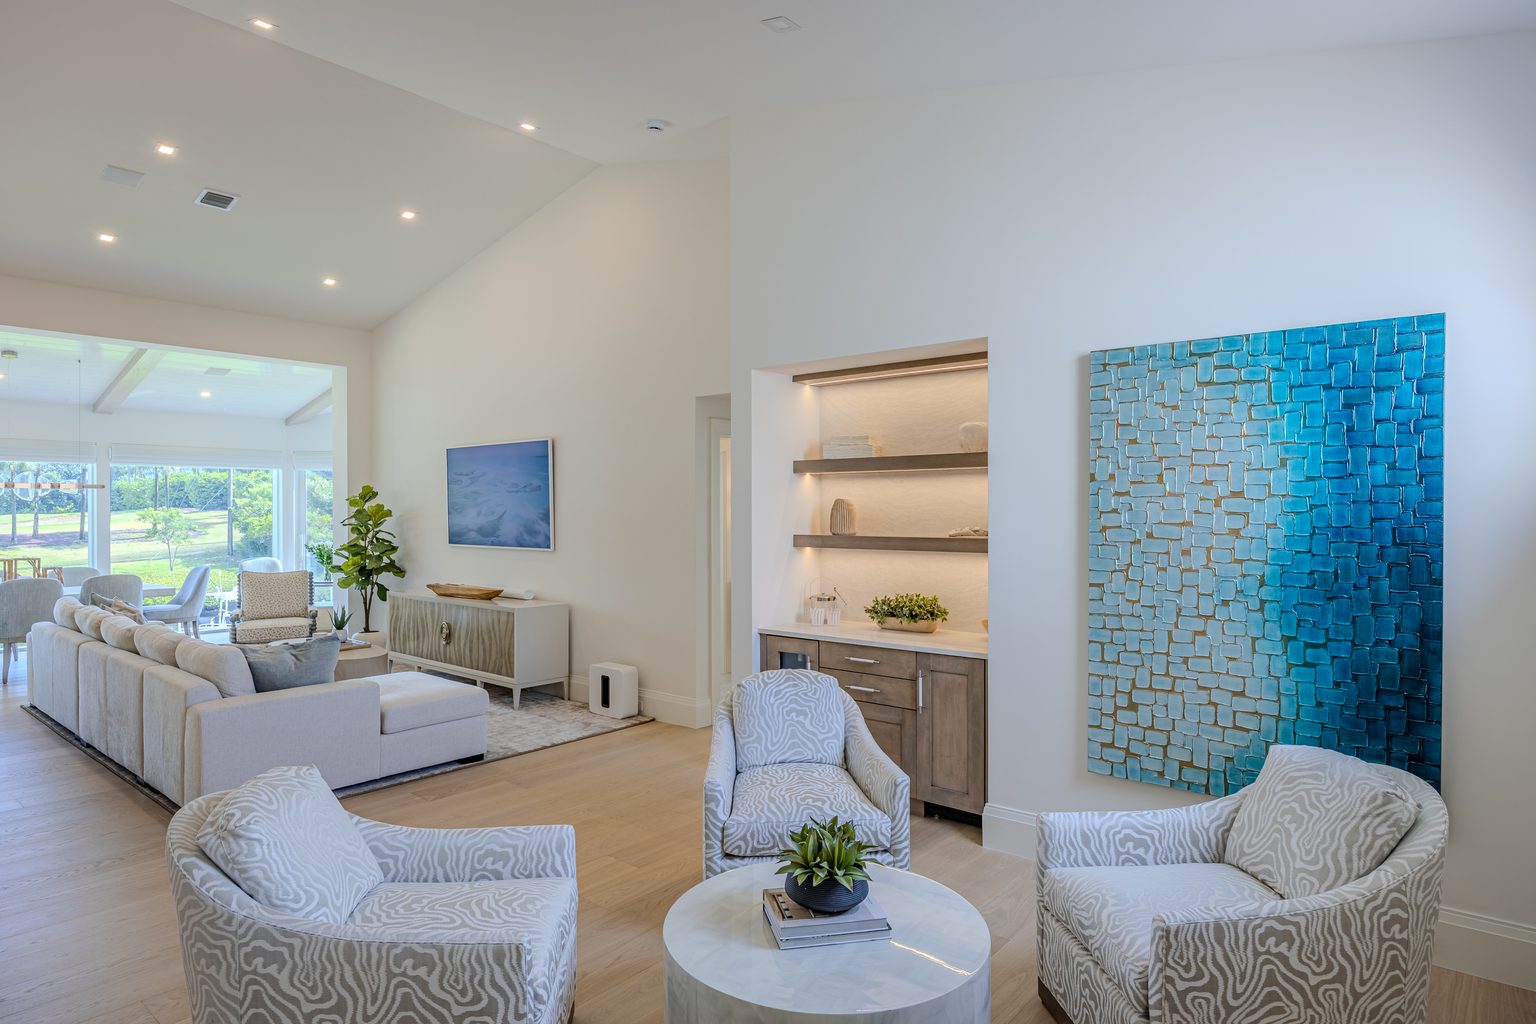
    An open-concept living space with designated siting areas. The blue paintings on the walls help add a coastal feel to a modern space.
    Darren Joshua Photography

    Look Beyond the Label

    You don’t have to stick with one style. You could be “modern”, “coastal”, “traditional”, or a combination of several. Design is personal, and some of the most interesting interiors come from thoughtfully mixing styles.

    You might love traditional architecture but with contemporary finishes, a neutral palette with dramatic accents, clean architecture with warm, layered interiors, or coastal influences without an overly coastal look.

    Your home doesn’t have to fit neatly into one style; the most personal homes often borrow from several.

    Consider How You Actually Live

    A room can be beautiful, but that doesn’t mean it’s the right space for you.

    Ask yourself questions like: Do I entertain often? Do I prefer casual spaces or more formal spaces? Do I need a home that works for a busy family? Do I spend more time indoors or outdoors? Do I want every room to feel connected, or do I want each space to have its own distinct character?

    Your lifestyle should influence the design of your home just as much as your aesthetic preferences.

    Find Your Common Themes

    Take a close look at all of the inspiration you’ve collected. Are there common themes? Look at the materials, colors, patterns, textures, shapes, and styles you’re repeatedly drawn to.

    Recurring elements are clues to your personal design language. They can help reveal what you naturally gravitate toward, even if you don’t have a name for it.

    Think About What You Want to Keep

    Your style isn’t only about what you want to buy. It’s also about what you already love.

    Maybe there’s a piece of art you’ve had for years, an inherited piece of furniture, a favorite rug, keepsakes from places you’ve traveled, or even architectural details that you want to preserve. These pieces can become the foundation for a home that feels personal, not prescribed.

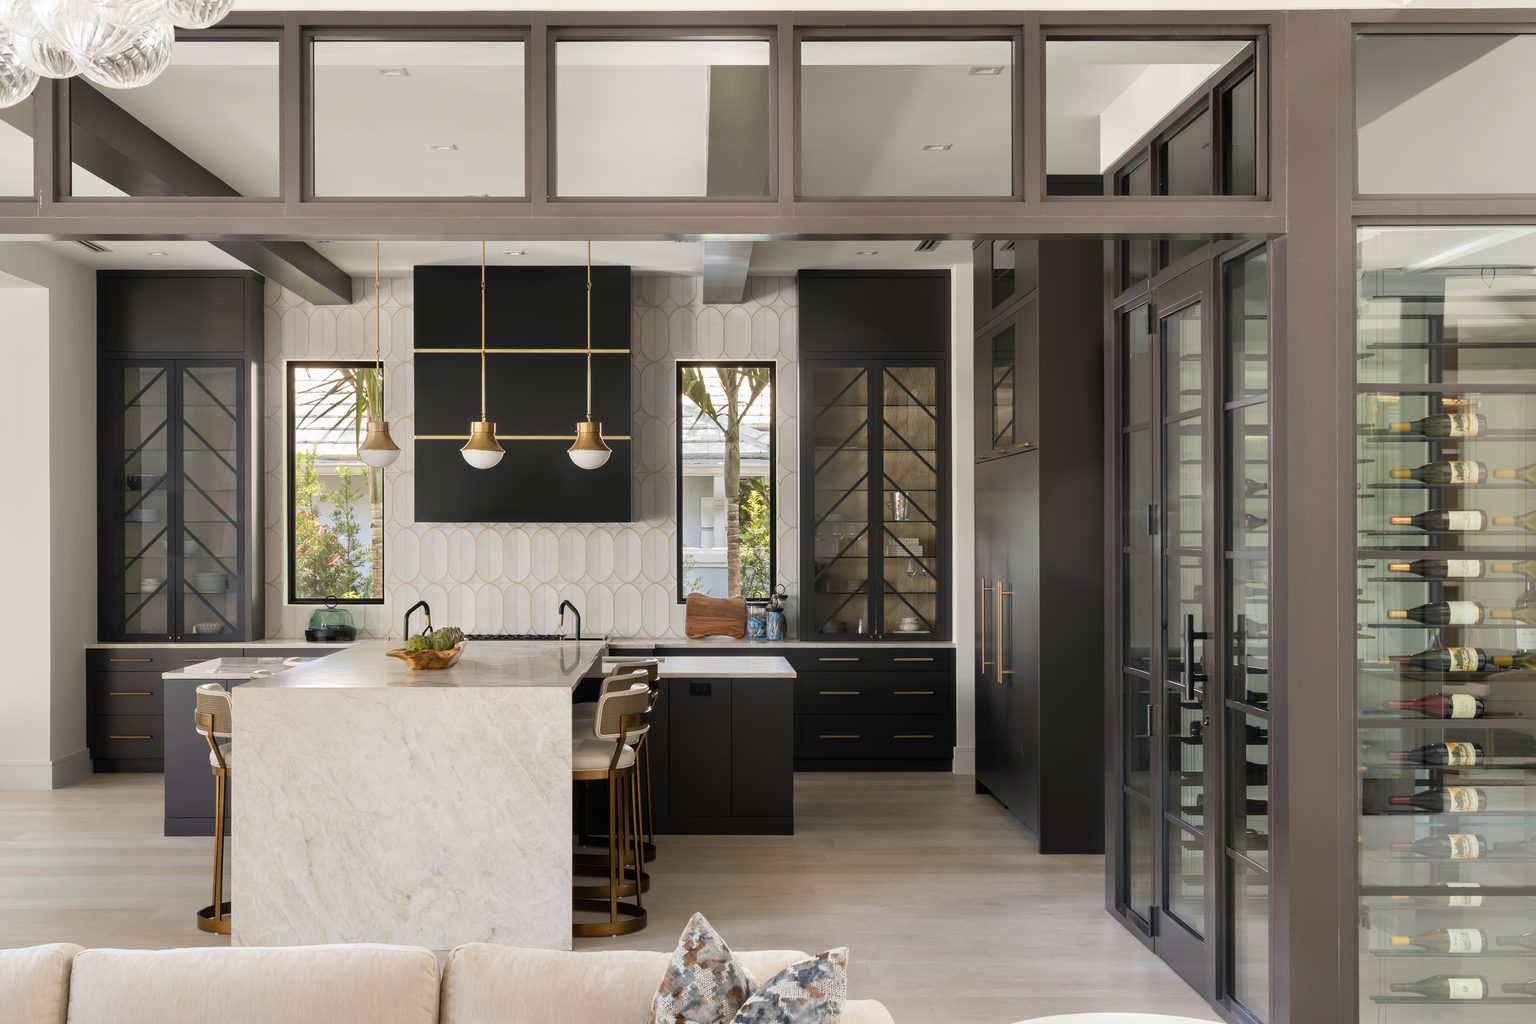
    A modern style kitchen and wine cellar with glass doors. In the kitchen, there's a perpendicular Taj Mahal island, matte black cabinetry, panel-ready appliances, brass accents, and a bronze frame around the ceiling and wine cellar.
    Shelby Cooper Photography

    Don’t Design Every Room in Isolation

    Your rooms don’t have to match, but they should feel like they belong to the same home.

    Whether it’s by carrying the same wood tones throughout multiple rooms, repeating a fabric in window treatments, or using complementary metals across hardware and lighting, small elements like these can help define your home’s visual language and tell one cohesive story.

    Give Your Style Room to Evolve

    Your design style isn’t something you have to figure out once and stick with forever. Homes evolve as people do.

    Your tastes change. Your family changes. The way you use your home changes. Your home should have room to grow with you.

    The goal isn’t to identify the perfect design label. It’s to create a home that reflects the people who live there. Their routines, memories, preferences, and the way they want to experience their home.

    Ready to explore what your home could become?

    Start a conversation with us!